
• Skip to primary navigation
  • Skip to main content
  • Skip to footer
Coldwell Banker logo
André Peters
(509) 387-0174 | Login / Register
  • Search
    • Search All Listings
    • Featured Listings
    • New Listing Alerts
  • Neighborhoods
  • About
    • About Me
    • Testimonials
  • Contact
  • Home
  • Search
    • Search All Listings
    • Featured Listings
    • New Listing Alerts
  • Neighborhoods
  • Buyers
  • Sellers
  • Blog
  • About
    • About Me
    • Testimonials
  • Contact
Search
Dashboard
Listings
Searches
Sign in / Sign up
Save
Ask
Tour
Hide
Share
$650,000
1 Day On Site

236 Rolling Hills Lane
Wenatchee, WA 98801

Single Family Residence|First Look
3
Beds
3
Total Baths
1
Full Bath
2
Partial Baths
2,252
SqFt
$289
/SqFt
1992
Built
Subdivision:
Wenatchee
County:
Chelan
Courtesy of NWMLS
Listing Broker: Windermere Real Estate/NCW; jhurst@wenatcheeishome.com; Jacqueline Hurst; (509) 662-7184
Call Now: (509) 387-0174
Is this the listing for you? We can help make it yours.
(509) 387-0174
236 Rolling Hills Lane236 Rolling Hills Lane236 Rolling Hills Lane236 Rolling Hills Lane
Save
Ask
Tour
Hide
Share

Mortgage Calculator

Monthly Payment (Est.)

Enter an interest rate to see your estimated monthly payment.
Calculator powered by Showcase IDX, a Constellation1 Company. Copyright ©2026 Information is deemed reliable but not guaranteed.
Photos
Map
Nearby Listings

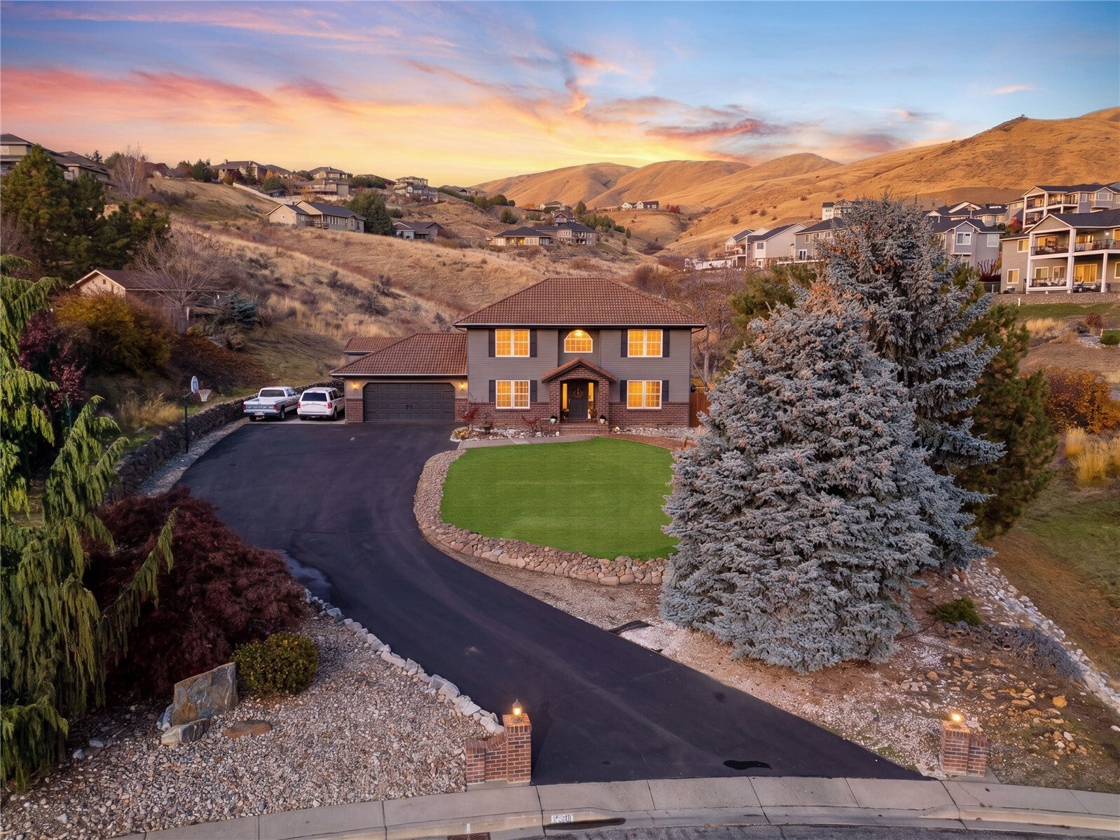
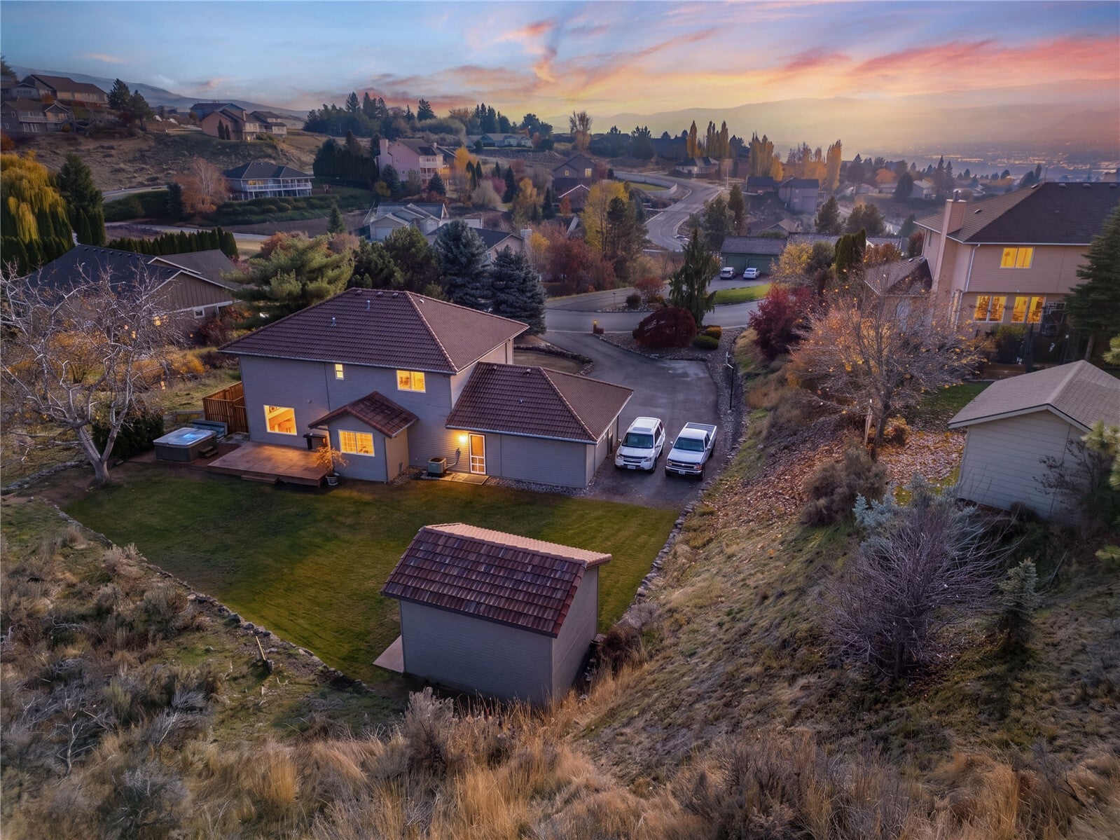
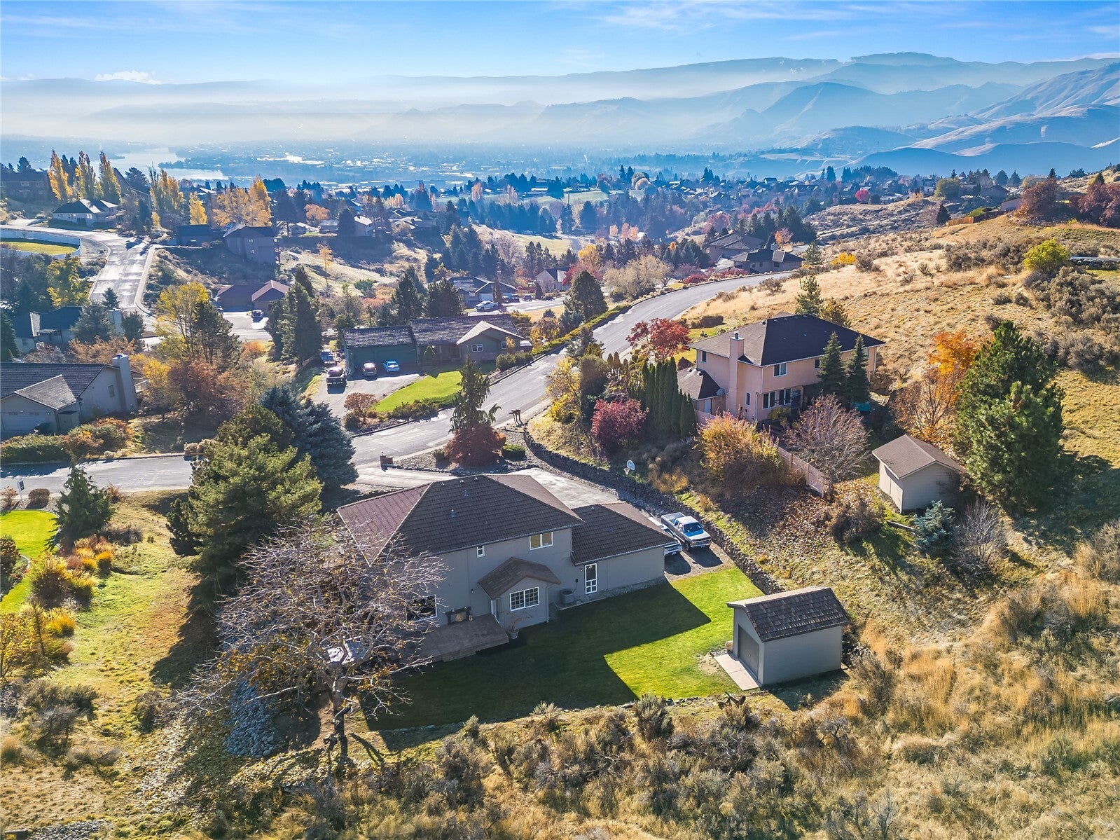
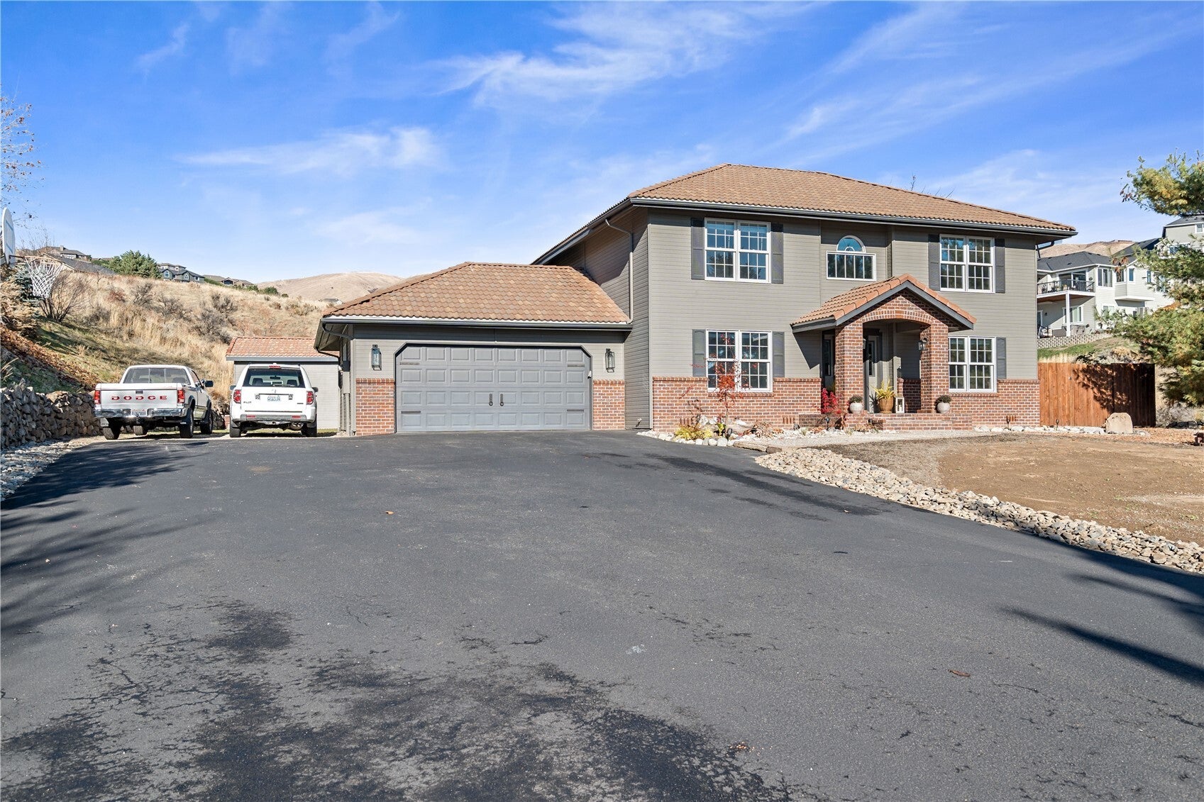
Welcome to one of the most affordable homes in highly sought-after Sunnyslope area! Enjoy stunning mountain views, added privacy, and room to breathe in a neighborhood where homes aren't sitting on top of each other. Just minutes from public recreation land on Burch Mountain, you can ride your recreational vehicle right from home! There's plenty of parking for all the drivers in the household, plus room to shoot some hoops.This home offers timeless appeal with recent interior updates, including LVP flooring, carpet, interior & exterior paint, heat pump, and furnace. The kitchen features live-edge granite countertops and updated stainless appliances, while both bathrooms have refreshed vanities. The spacious primary suite takes full advantage of the mountain views and features a walk-in closet and oversized bath. Step outside to a stamped concrete patio, perfect for summer BBQs and outdoor entertaining. The spacious backyard offers room to relax and unwind, complete with a hot tub. A 12x16 shed with concrete floor and 10-ft. ceiling provides excellent additional storage. Top it all off with a durable tile roof for added peace of mind. Enjoy the space, views, and lifestyle that make Sunnyslope so desirable!

Save
Ask
Tour
Hide
Share
Listing Snapshot
Price 
$650,000
Days On Site 
1 Day
Bedrooms 
3
Inside Area (SqFt) 
2,252 sqft
Total Baths 
3
Full Baths 
1
Partial Baths 
2
Lot Size 
0.37 Acres
Year Built 
1992
MLS Number 
2605661
Status 
First Look
Property Tax 
$4,212
HOA/Condo/Coop Fees 
$13.33 monthly
Sq Ft Source 
N/A
Friends & Family
React
Invite
Recent Activity
9 hours agoListing updated with changes from the MLS
20 hours agoStatus changed to Coming Soon
yesterdayListing first seen on site
General Features
Acres 
0.37
Attached Garage 
Yes
Garage 
Yes
Land Lease 
No
Levels 
Two
Parking 
DrivewayAttached
Parking Spaces 
2
Property Sub Type 
Single Family Residence
Sewer 
Septic Tank
SqFt Total 
2252
Utilities 
Cable Available
Water Source 
Public
Interior Features
Appliances 
DishwasherDryerMicrowaveRefrigeratorDisposalWasher
Basement 
None
Cooling 
Heat Pump
Flooring 
CarpetVinyl
Heating 
ElectricHeat Pump
Interior 
Walk-In Closet(s)Vaulted Ceiling(s)
Spa 
Yes
Bathroom Full 
Level - Second
Bathroom Half 
Level - Main
Bathroom Three Quarter 
Level - Second
Bedroom 
Level - Second
Dining Room 
Level - Main
Entry Hall 
Level - Main
Family Room 
Level - Main
Kitchen 
Level - Main
Living Room 
Level - Main
Master Bedroom 
Level - Second
Utility Room 
Level - Main
Save
Ask
Tour
Hide
Share
Exterior Features
Construction Details 
Brick
Exterior 
Garden
Fencing 
Partial
Lot Features 
LevelPaved
Other Structures 
Outbuilding
Patio And Porch 
Patio
Roof 
Tile
Spa 
Yes
View 
Mountain(s)Territorial
Waterview 
Mountain(s)Territorial
Windows/Doors 
French Doors
Community Features
Association Fee 
$160.0
Association Fee Frequency 
Annually
MLS Area 
971 - Wenatchee
School District 
Wenatchee
Financing Terms Available 
CashConventionalFHAVA Loan
Building Access 
Main
Schools
School District
Wenatchee
Elementary School
Sunnyslope Elem
Middle School
Foothills Mid
High School
Wenatchee High
Courtesy of NWMLS
Listing Broker: Windermere Real Estate/NCW; jhurst@wenatcheeishome.com; Jacqueline Hurst; (509) 662-7184

Listing information is provided by Participants of the Northwest MLS. IDX information is provided exclusively for personal, non-commercial use, and may not be used for any purpose other than to identify prospective properties consumers may be interested in purchasing. Information is deemed reliable but not guaranteed. Copyright 2026, Northwest MLS.
All data is obtained from various sources and may not have been verified by the broker or MLS Grid. Supplied open house information is subject to change without notice. All information should be independently reviewed and verified for accuracy. Properties may or may not be listed by the office/agent presenting the information.
Last checked: 2026-11-22 12:49 PM PST

Neighborhood & Commute
Source: Walkscore
Powered by Showcase IDX, a Constellation1 Company
Save
Ask
Tour
Hide
Share

Door’s Open, Let’s Chat

Whether buying or selling, your real estate needs are unique. As your local expert, I'm here to guide you. Contact me today.

Contact Me

Footer

Coldwell Banker company logo André Peters logo

André PetersBroker - Wenatchee Luxury HomesKnowledgeable, Dedicated, Trustworthy...You Deserve the Best!

(509) 387-0174|Contact André

DMCA Notice   •  sitemap   •   admin   •   ©2026 All Rights Reserved  •  Real Estate Website Design opens in new window by IDXCentral.com
