• Skip to primary navigation
  • Skip to main content
  • Skip to footer
Coldwell Banker logo
André Peters
(509) 387-0174 | Login / Register
  • Search
    • Search All Listings
    • Featured Listings
    • New Listing Alerts
  • Neighborhoods
  • About
    • About Me
    • Testimonials
  • Contact
  • Home
  • Search
    • Search All Listings
    • Featured Listings
    • New Listing Alerts
  • Neighborhoods
  • Buyers
  • Sellers
  • Blog
  • About
    • About Me
    • Testimonials
  • Contact
Search
Dashboard
Listings
Searches
Sign in / Sign up
Save
Ask
Tour
Hide
Share
$1,200,000
1 Day On Site

1518 First Street
Wenatchee, WA 98801

Single Family Residence|First Look
5
Beds
5
Total Baths
4
Full Baths
1
Partial Bath
5,714
SqFt
$210
/SqFt
1981
Built
Subdivision:
Wenatchee
County:
Chelan
Courtesy of NWMLS
Listing Broker: Premier One Properties; casi@premierone.biz; Casi Montoya Tarr; (509) 741-0407
Call Now: (509) 387-0174
Is this the listing for you? We can help make it yours.
(509) 387-0174
1518 First Street1518 First Street1518 First Street1518 First Street
Save
Ask
Tour
Hide
Share

Mortgage Calculator

Monthly Payment (Est.)

Enter an interest rate to see your estimated monthly payment.
Calculator powered by Showcase IDX, a Constellation1 Company. Copyright ©2026 Information is deemed reliable but not guaranteed.
Photos
Map
Nearby Listings

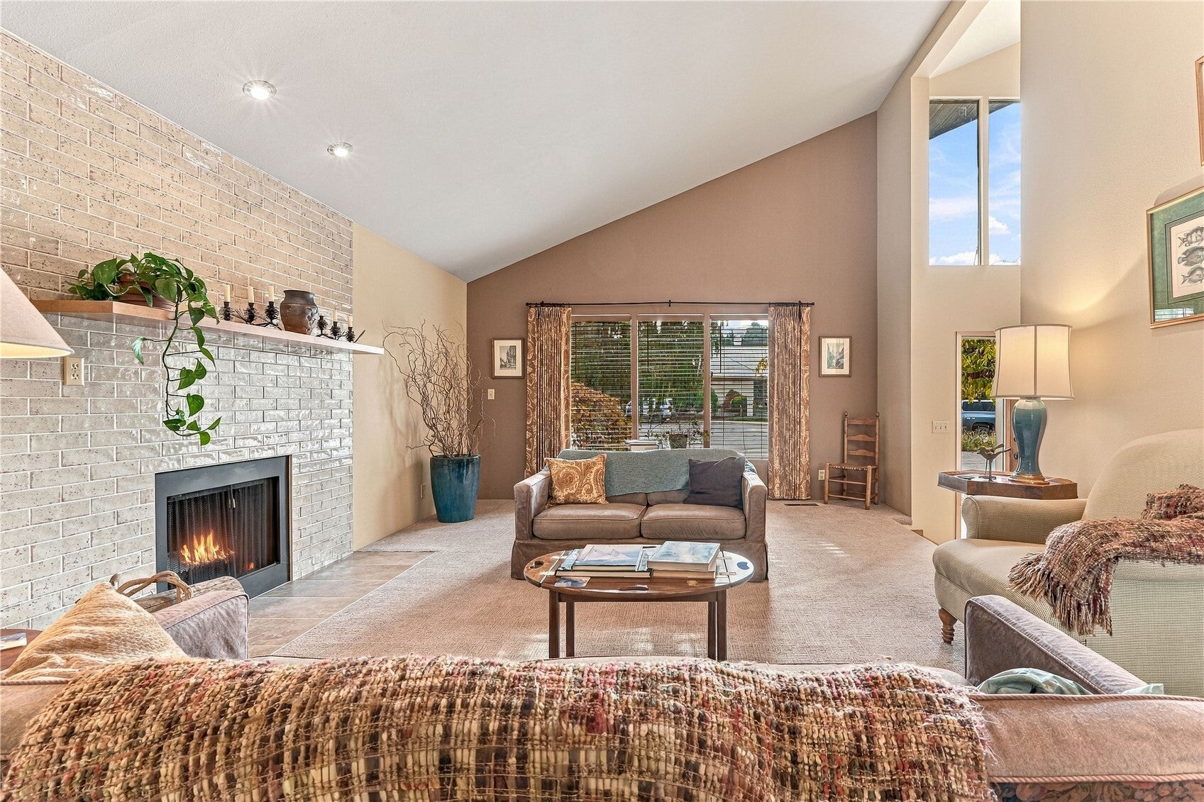
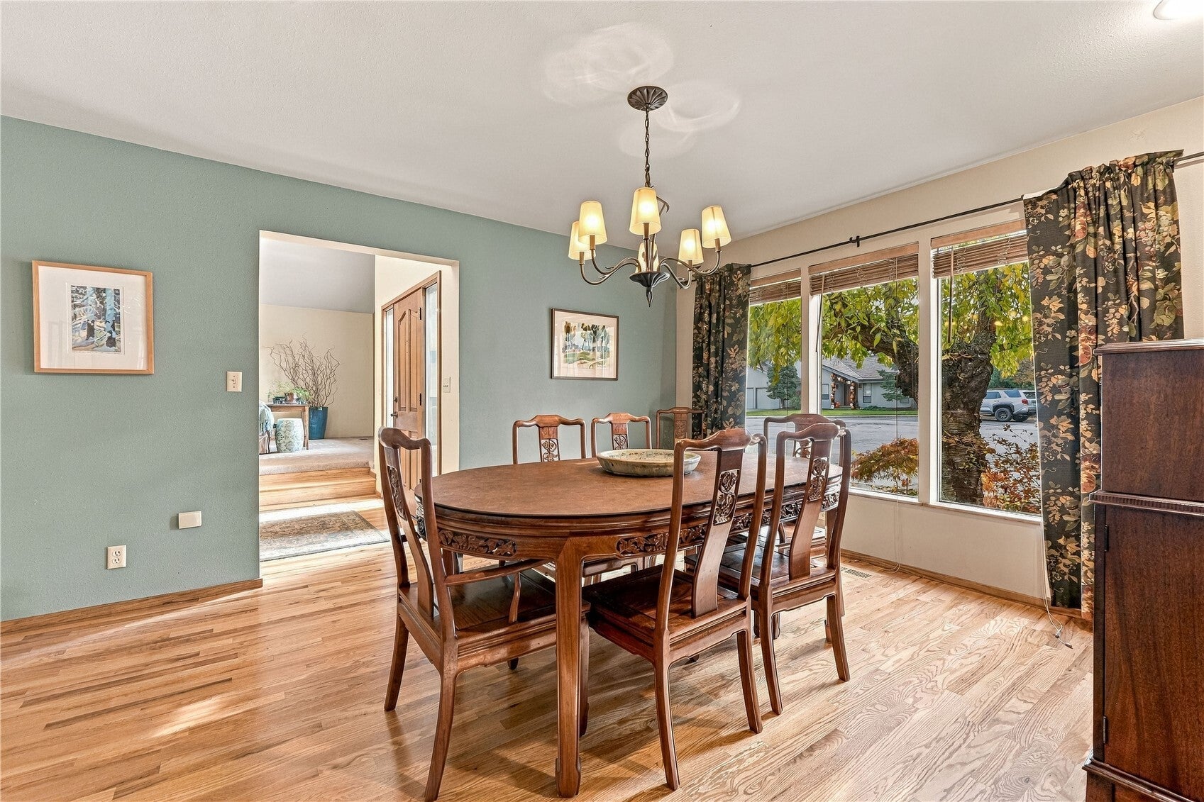
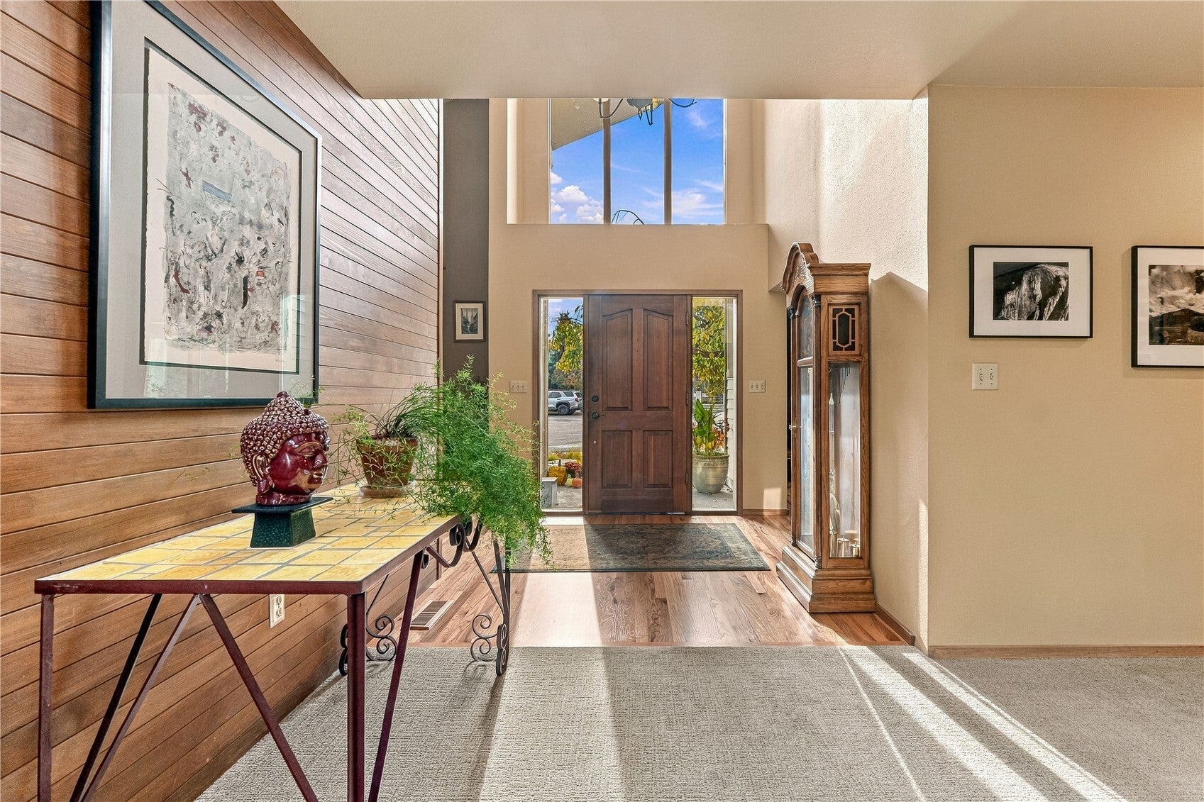
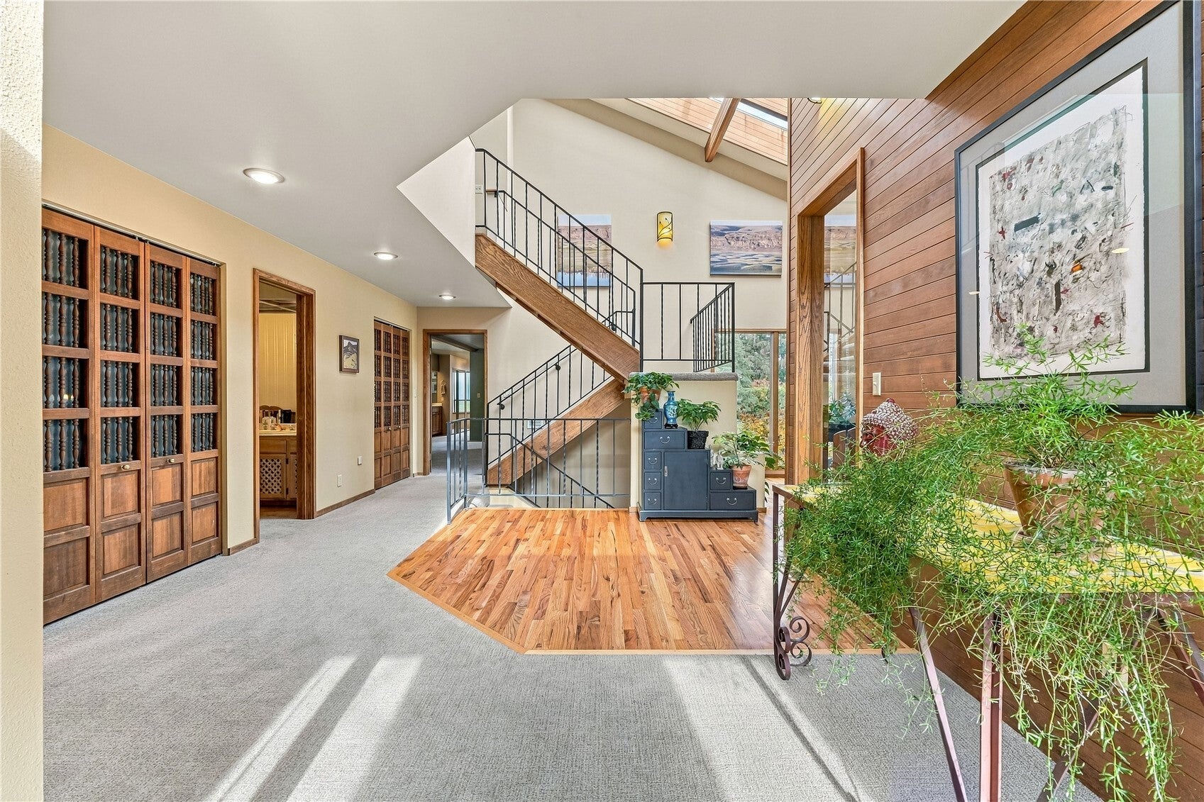
Situated at the end of a quiet, dead-end street in an established neighborhood, this custom Gary Isaacson home offers over 5,700+ sq. ft. of living space with quality craftsmanship and room for everyone to spread out! The main-level primary suite features a spacious bath with separate vanities, sauna, and abundant closet space. Upstairs are three bedrooms, including two sharing a Jack-and-Jill bath with separate sinks and a private guest suite with its own full bath, plus a convenient laundry room and versatile loft. The lower level offers a separate entrance, bedroom, bath, expansive rec room, workshop, and incredible storage throughout. Two wood-burning fireplaces add warmth and character, while the inviting sunroom provides a wonderful place to relax. The fully fenced backyard is your own private retreat with an in-ground Larson pool (resurfaced five years ago), hot tub, pool house, and tool shed. An oversized three-car garage with high ceilings provides additional space for vehicles and storage. Other features include a Presidential roof, two heat pumps, hot water recirculation system, water heaters replaced in 2015 and 2023, and over 220 amps of electrical service with three panels. Irrigation water is available but not currently connected to the sprinkler system. With multiple living areas and flexible spaces for guests, hobbies, or recreation, this home offers an exceptional combination of comfort, functionality, and possibilities!

Save
Ask
Tour
Hide
Share
Listing Snapshot
Price 
$1,200,000
Days On Site 
1 Day
Bedrooms 
5
Inside Area (SqFt) 
5,714 sqft
Total Baths 
5
Full Baths 
4
Partial Baths 
1
Lot Size 
0.3 Acres
Year Built 
1981
MLS Number 
2602868
Status 
First Look
Property Tax 
$9,258.22
HOA/Condo/Coop Fees 
$2.08 monthly
Sq Ft Source 
N/A
Friends & Family
React
Invite
Recent Activity
3 hours agoListing updated with changes from the MLS
9 hours agoStatus changed to Coming Soon
yesterdayListing first seen on site
General Features
Acres 
0.3
Attached Garage 
Yes
Garage 
Yes
Land Lease 
No
Levels 
One and One Half
Parking 
DrivewayAttachedRV Access/Parking
Parking Spaces 
7
Property Sub Type 
Single Family Residence
SqFt Total 
5714
Utilities 
Sewer Connected
Water Source 
Public
Interior Features
Appliances 
DishwasherMicrowaveRefrigeratorDisposal
Basement 
Finished
Cooling 
Ceiling Fan(s)Heat Pump
Fireplace 
Yes
Fireplace Features 
Wood Burning
Fireplaces 
2
Flooring 
Ceramic TileHardwoodCarpet
Heating 
ElectricForced AirHeat Pump
Interior 
Central VacuumWalk-In Closet(s)Ceiling Fan(s)SaunaVaulted Ceiling(s)Wet Bar
Main Level Bedrooms 
1
Spa 
Yes
Window Features 
Skylight(s)
Bathroom Full 
Level - Second
Bathroom Half 
Level - Main
Bedroom 
Level - Lower
Den 
Level - Main
Dining Room 
Level - Main
Entry Hall 
Level - Main
Family Room 
Level - Main
Kitchen 
Level - Main
Living Room 
Level - Main
Master Bedroom 
Level - Main
Rec Room 
Level - Lower
Utility Room 
Level - Second
Save
Ask
Tour
Hide
Share
Exterior Features
Exterior 
Garden
Fencing 
Fenced
Lot Features 
LevelPaved
Other Structures 
Outbuilding
Patio And Porch 
Patio
Pool Features 
In Ground
Private Pool 
Yes
Roof 
Composition
Spa 
Yes
View 
Mountain(s)
Waterview 
Mountain(s)
Windows/Doors 
Skylight(s)
Community Features
Accessibility Features 
Therapeutic Whirlpool
Association Fee 
$25.0
Association Fee Frequency 
Annually
MLS Area 
971 - Wenatchee
School District 
Wenatchee
Financing Terms Available 
CashConventionalFHAVA Loan
Building Access 
Main
Schools
School District
Wenatchee
Elementary School
Washington Elementary
Middle School
Orchard Mid
High School
Wenatchee High
Courtesy of NWMLS
Listing Broker: Premier One Properties; casi@premierone.biz; Casi Montoya Tarr; (509) 741-0407


Listing information is provided by Participants of the Northwest MLS. IDX information is provided exclusively for personal, non-commercial use, and may not be used for any purpose other than to identify prospective properties consumers may be interested in purchasing. Information is deemed reliable but not guaranteed. Copyright 2026, Northwest MLS.
All data is obtained from various sources and may not have been verified by the broker or MLS Grid. Supplied open house information is subject to change without notice. All information should be independently reviewed and verified for accuracy. Properties may or may not be listed by the office/agent presenting the information.
Last checked: 2026-11-12 05:12 AM PST

Neighborhood & Commute
Source: Walkscore
Powered by Showcase IDX, a Constellation1 Company
Save
Ask
Tour
Hide
Share

Door’s Open, Let’s Chat

Whether buying or selling, your real estate needs are unique. As your local expert, I'm here to guide you. Contact me today.

Contact Me

Footer

Coldwell Banker company logo André Peters logo

André PetersBroker - Wenatchee Luxury HomesKnowledgeable, Dedicated, Trustworthy...You Deserve the Best!

(509) 387-0174|Contact André

DMCA Notice   •  sitemap   •   admin   •   ©2026 All Rights Reserved  •  Real Estate Website Design opens in new window by IDXCentral.com