• Skip to primary navigation
  • Skip to main content
  • Skip to footer
Coldwell Banker logo
André Peters
(509) 387-0174 | Login / Register
  • Search
    • Search All Listings
    • Featured Listings
    • New Listing Alerts
  • Neighborhoods
  • About
    • About Me
    • Testimonials
  • Contact
  • Home
  • Search
    • Search All Listings
    • Featured Listings
    • New Listing Alerts
  • Neighborhoods
  • Buyers
  • Sellers
  • Blog
  • About
    • About Me
    • Testimonials
  • Contact
Search
Dashboard
Listings
Searches
Sign in / Sign up
Save
Ask
Tour
Hide
Share
$1,095,000
13 Days On Site

114 S Valiant Drive
East Wenatchee, WA 98802

For Sale|Single Family Residence|Active
4
Beds
3
Total Baths
2
Full Baths
1
Partial Bath
3,451
SqFt
$317
/SqFt
2026
Built
Cumulative Days On Market:
44
Subdivision:
East Wenatchee
County:
Douglas
Courtesy of NWMLS
Listing Broker: BHHS Jessup Real Estate; peggyjolord@gmail.com; Peggy Lord; (509) 885-8148
Call Now: (509) 387-0174
Is this the listing for you? We can help make it yours.
(509) 387-0174
114 S Valiant Drive114 S Valiant Drive114 S Valiant Drive114 S Valiant Drive
Save
Ask
Tour
Hide
Share

Mortgage Calculator

Monthly Payment (Est.)

Enter an interest rate to see your estimated monthly payment.
Calculator powered by Showcase IDX, a Constellation1 Company. Copyright ©2026 Information is deemed reliable but not guaranteed.
Photos
Map
Nearby Listings

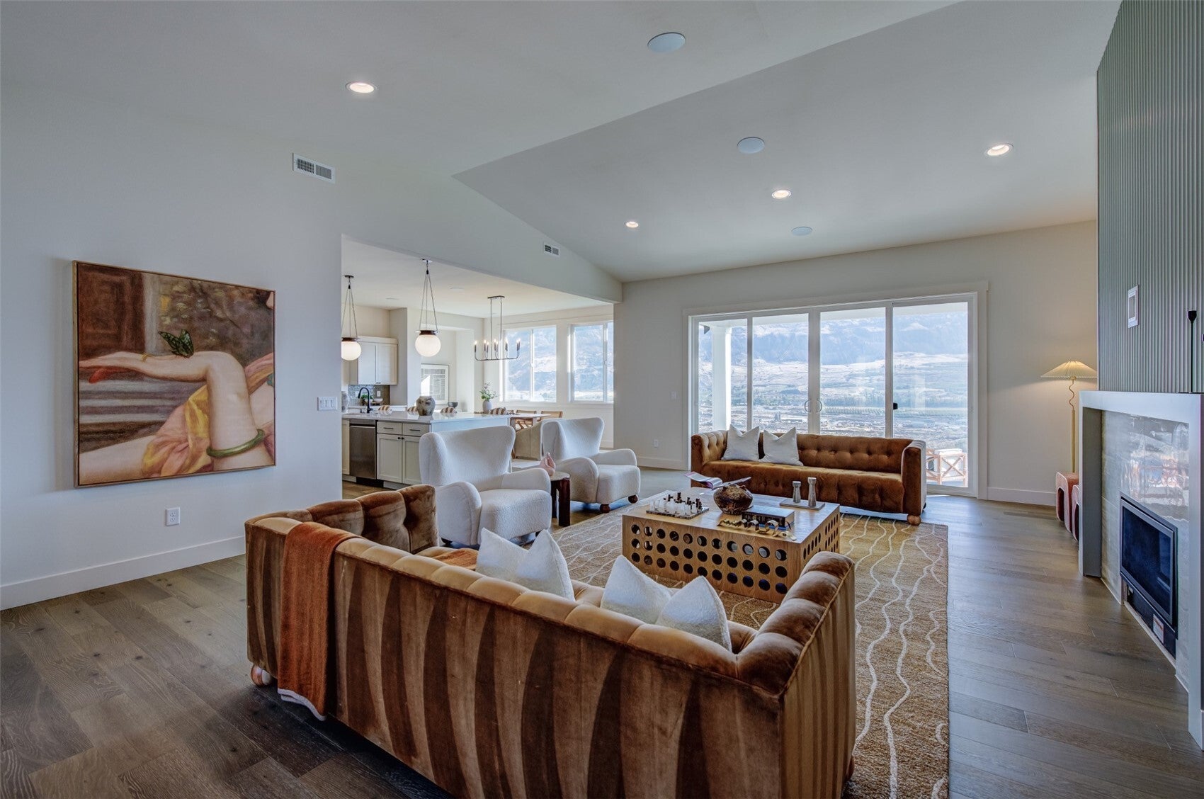
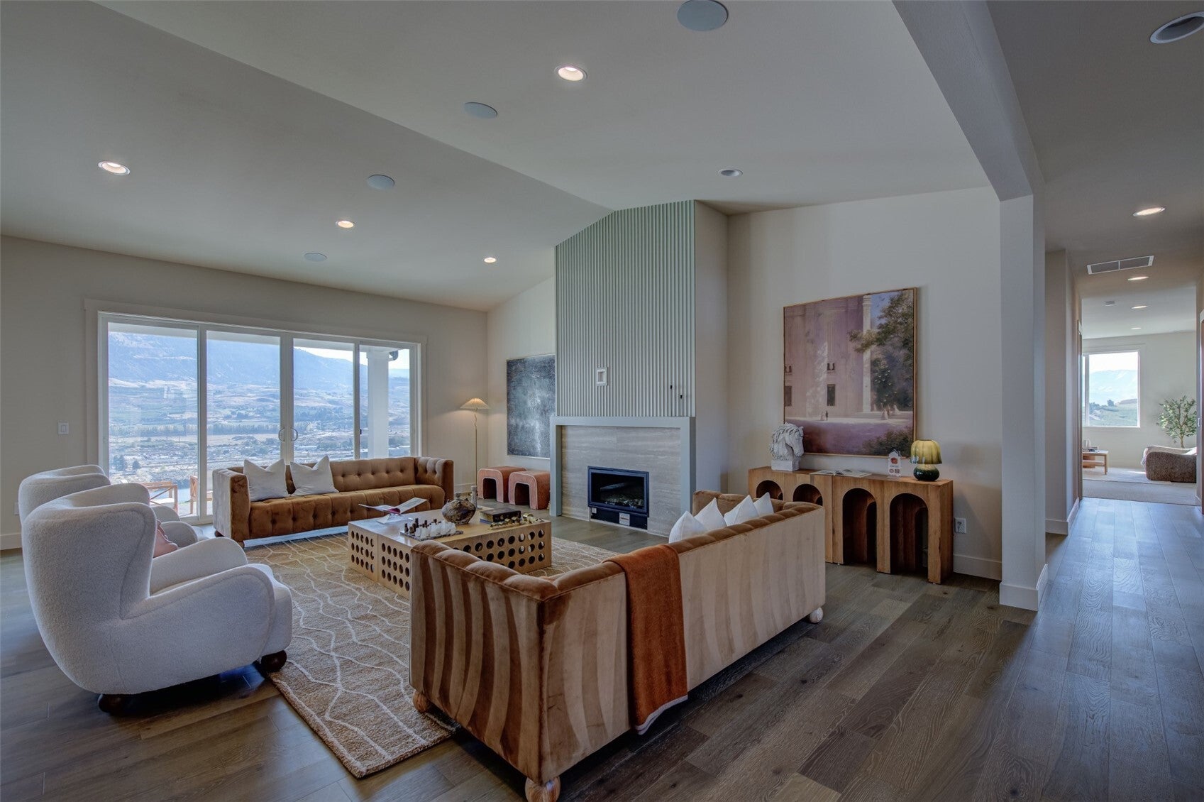
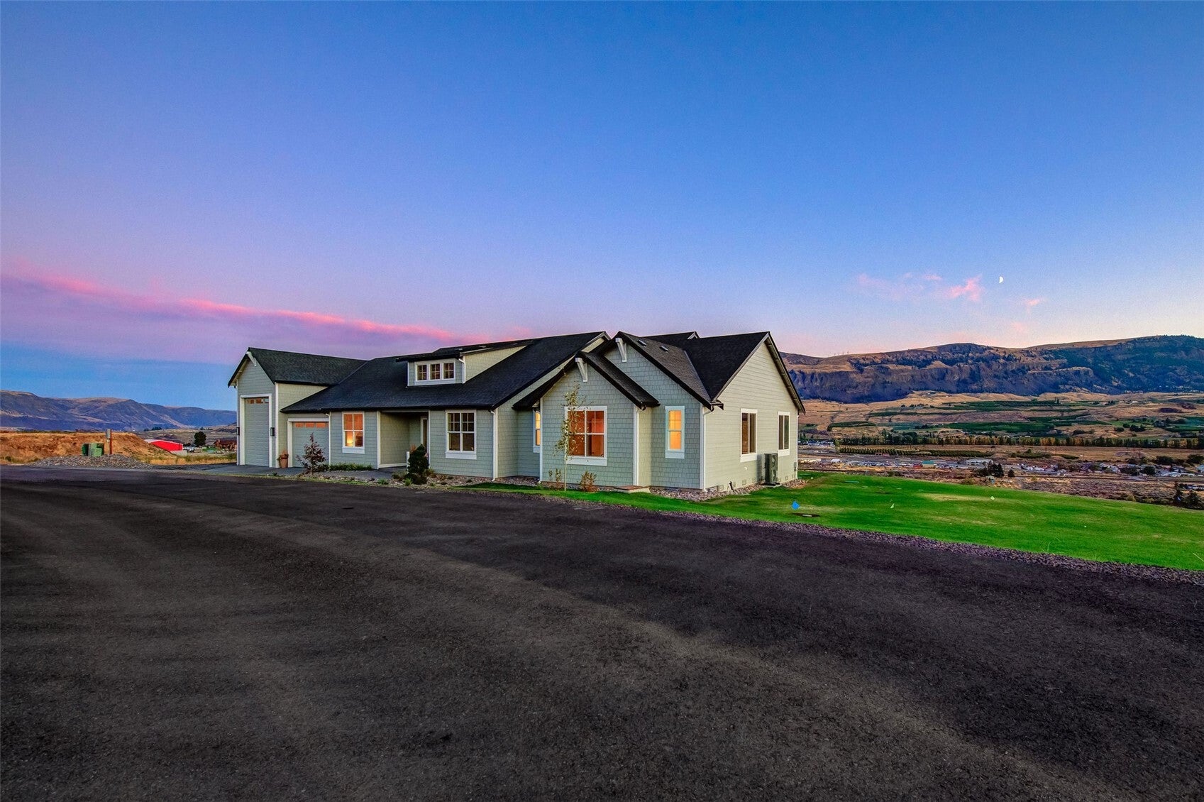
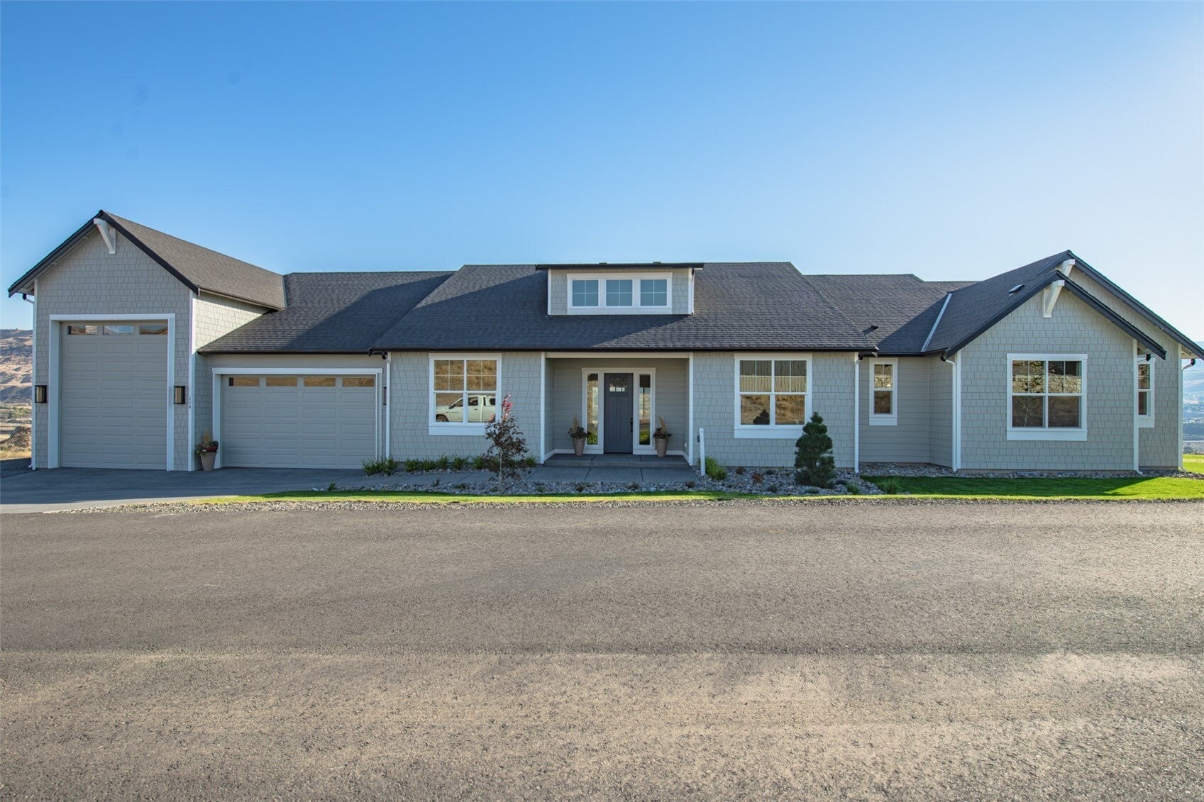
Now offering a $100,000 BUYER BONUS! This can be used for *price reduction, *rate buy down, or *closing costs! Experience elevated living in this brand-new construction home set on a spacious 1-acre parcel within the gated Riverview Ranch community. Offering 3,451 square feet of thoughtfully designed living space, this exceptional residence features 4 bedrooms, 2.75 bathrooms, and a dedicated office, providing a versatile layout with room to live, work, and entertain. Designed to capture its south-facing orientation, the home showcases stunning views of the Columbia River and surrounding Colockum Mountains. The primary suite offers a private retreat with direct access to the patio, creating a seamless connection between the indoor and outdoor living spaces. High-end finishes and carefully selected details are showcased throughout, complementing the home's contemporary design and new construction appeal. One of the property's standout features is the expansive 50-foot-long RV bay, complete with an oversized 14-foot door, providing exceptional space for RV storage and additional recreational or utility needs. The irrigated 1-acre parcel offers room to enjoy the outdoors while maintaining the convenience and amenities of a thoughtfully planned gated community. For more information regarding the structure of the Buyer Bonus, contact the agent for details!

Save
Ask
Tour
Hide
Share
Listing Snapshot
Price 
$1,095,000
Days On Site 
13 Days
Bedrooms 
4
Inside Area (SqFt) 
3,451 sqft
Total Baths 
3
Full Baths 
2
Partial Baths 
1
Lot Size 
1 Acre
Year Built 
2026
MLS Number 
2598008
Status 
Active
Property Tax 
$1,728.45
HOA/Condo/Coop Fees 
$25 monthly
Sq Ft Source 
N/A
Friends & Family
React
Invite
Recent Activity
a week agoListing updated with changes from the MLS
2 weeks agoListing first seen on site
General Features
Acres 
1
Attached Garage 
Yes
Direction Faces 
North
Garage 
Yes
Land Lease 
No
Levels 
One
Parking 
Off StreetAttachedRV Access/Parking
Parking Spaces 
4
Property Condition 
New Construction
Property Sub Type 
Single Family Residence
Security 
Security Gate
Sewer 
Septic Tank
SqFt Total 
3451
Style 
Craftsman
Water Source 
Public
Zoning 
RL
Interior Features
Appliances 
DishwasherMicrowaveRefrigeratorDisposalElectric Water HeaterWater Heater
Basement 
None
Cooling 
Central AirHeat Pump
Fireplace 
Yes
Fireplace Features 
See Remarks
Fireplaces 
1
Flooring 
Ceramic TileVinylCarpet
Heating 
ElectricPropaneForced AirHeat Pump
Interior 
Walk-In Closet(s)PantryVaulted Ceiling(s)
Main Level Bedrooms 
4
Bathroom Full 
Level - Main
Bathroom Three Quarter 
Level - Main
Bedroom 
Level - Main
Den 
Level - Main
Dining Room 
Level - Main
Entry Hall 
Level - Main
Kitchen 
Level - Main
Living Room 
Level - Main
Master Bedroom 
Level - Main
Rec Room 
Level - Main
Utility Room 
Level - Main
Save
Ask
Tour
Hide
Share
Exterior Features
Lot Features 
LevelPavedSecluded
Patio And Porch 
Patio
Roof 
Composition
View 
Mountain(s)RiverTerritorial
Waterview 
Mountain(s)RiverTerritorial
Community Features
Association Fee 
$25.0
Association Fee Frequency 
Monthly
MLS Area 
970 - East Wenatchee
School District 
Eastmont
Financing Terms Available 
CashConventionalVA Loan
Building Access 
Main
Schools
School District
Eastmont
Elementary School
Buyer To Verify
Middle School
Eastmont Jnr High
High School
Eastmont Snr High
Courtesy of NWMLS
Listing Broker: BHHS Jessup Real Estate; peggyjolord@gmail.com; Peggy Lord; (509) 885-8148


Listing information is provided by Participants of the Northwest MLS. IDX information is provided exclusively for personal, non-commercial use, and may not be used for any purpose other than to identify prospective properties consumers may be interested in purchasing. Information is deemed reliable but not guaranteed. Copyright 2026, Northwest MLS.
All data is obtained from various sources and may not have been verified by the broker or MLS Grid. Supplied open house information is subject to change without notice. All information should be independently reviewed and verified for accuracy. Properties may or may not be listed by the office/agent presenting the information.
Last checked: 2026-11-06 11:29 AM PST

Neighborhood & Commute
Source: Walkscore
Powered by Showcase IDX, a Constellation1 Company
Save
Ask
Tour
Hide
Share

Door’s Open, Let’s Chat

Whether buying or selling, your real estate needs are unique. As your local expert, I'm here to guide you. Contact me today.

Contact Me

Footer

Coldwell Banker company logo André Peters logo

André PetersBroker - Wenatchee Luxury HomesKnowledgeable, Dedicated, Trustworthy...You Deserve the Best!

(509) 387-0174|Contact André

DMCA Notice   •  sitemap   •   admin   •   ©2026 All Rights Reserved  •  Real Estate Website Design opens in new window by IDXCentral.com