• Skip to primary navigation
  • Skip to main content
  • Skip to footer
Coldwell Banker logo
André Peters
(509) 387-0174 | Login / Register
  • Search
    • Search All Listings
    • Featured Listings
    • New Listing Alerts
  • Neighborhoods
  • About
    • About Me
    • Testimonials
  • Contact
  • Home
  • Search
    • Search All Listings
    • Featured Listings
    • New Listing Alerts
  • Neighborhoods
  • Buyers
  • Sellers
  • Blog
  • About
    • About Me
    • Testimonials
  • Contact
Search
Dashboard
Listings
Searches
Sign in / Sign up
Save
Ask
Tour
Hide
Share
$785,000
36 Days On Site

2718 Westview Drive
East Wenatchee, WA 98802

For Sale|Single Family Residence|Active
4
Beds
4
Total Baths
1
Full Bath
3
Partial Baths
4,096
SqFt
$192
/SqFt
1980
Built
Cumulative Days On Market:
36
Subdivision:
East Wenatchee
County:
Douglas
Courtesy of NWMLS
Listing Broker: RE/MAX Advantage; dale@dalechapmanre.com; Dale Chapman; (509) 387-3731
Call Now: (509) 387-0174
Is this the listing for you? We can help make it yours.
(509) 387-0174
2718 Westview Drive2718 Westview Drive2718 Westview Drive2718 Westview Drive
Save
Ask
Tour
Hide
Share

Mortgage Calculator

Monthly Payment (Est.)

Enter an interest rate to see your estimated monthly payment.
Calculator powered by Showcase IDX, a Constellation1 Company. Copyright ©2026 Information is deemed reliable but not guaranteed.
Photos
Map
Nearby Listings

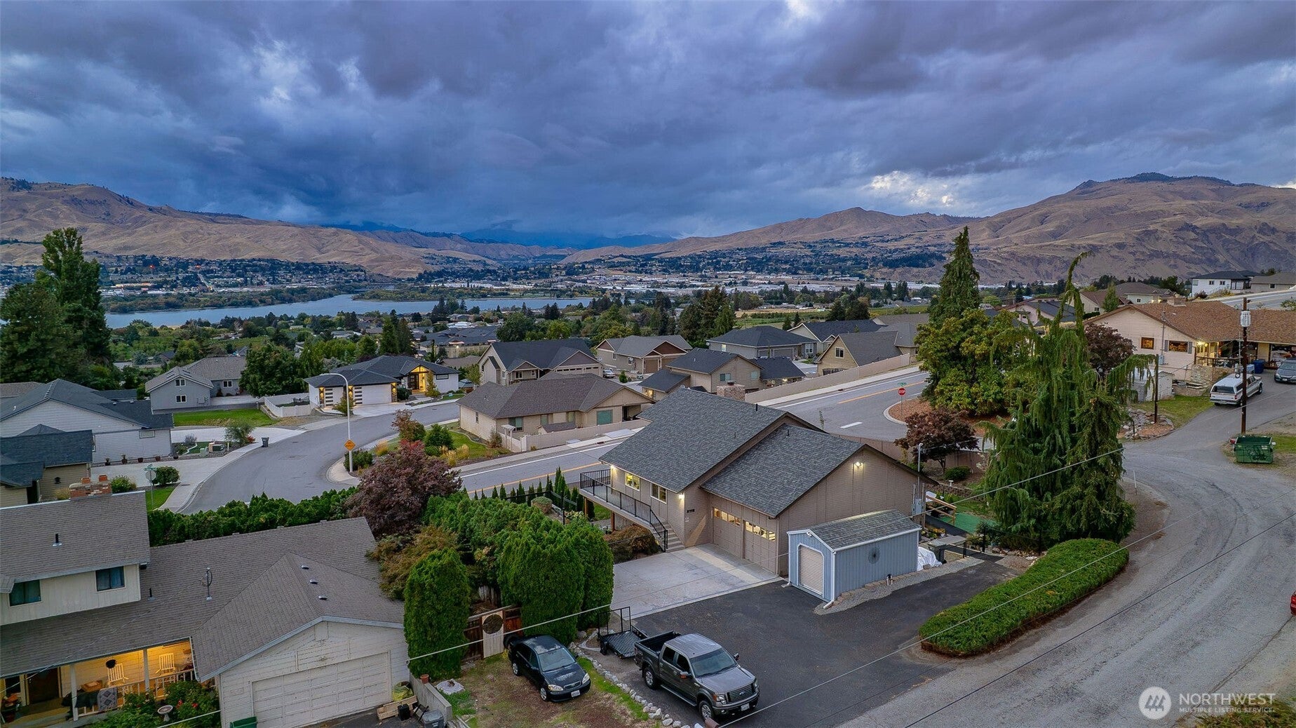
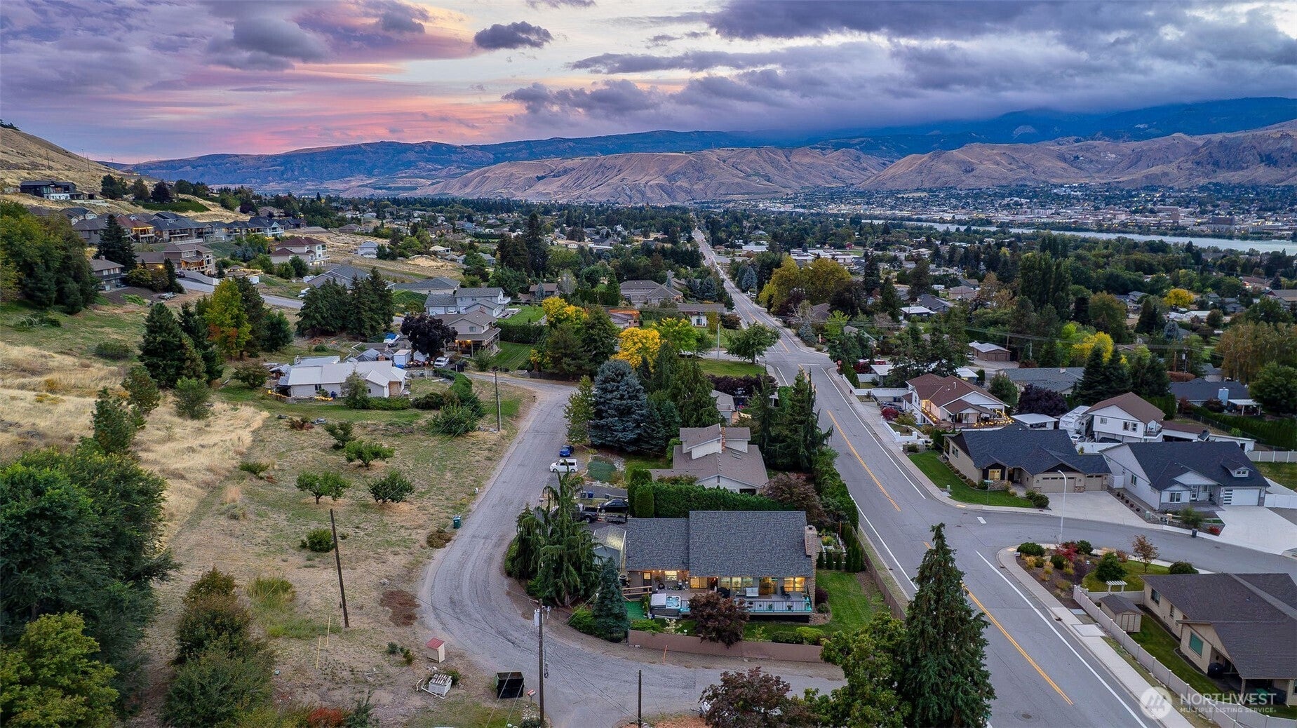
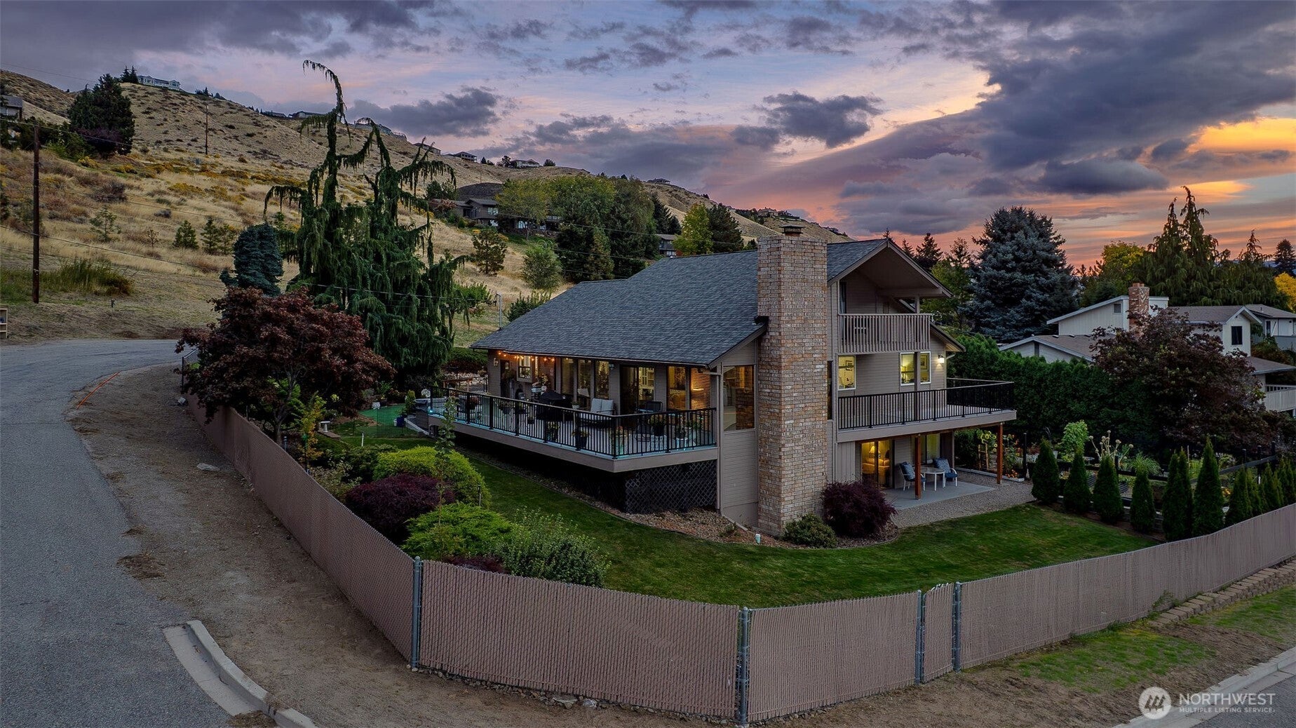
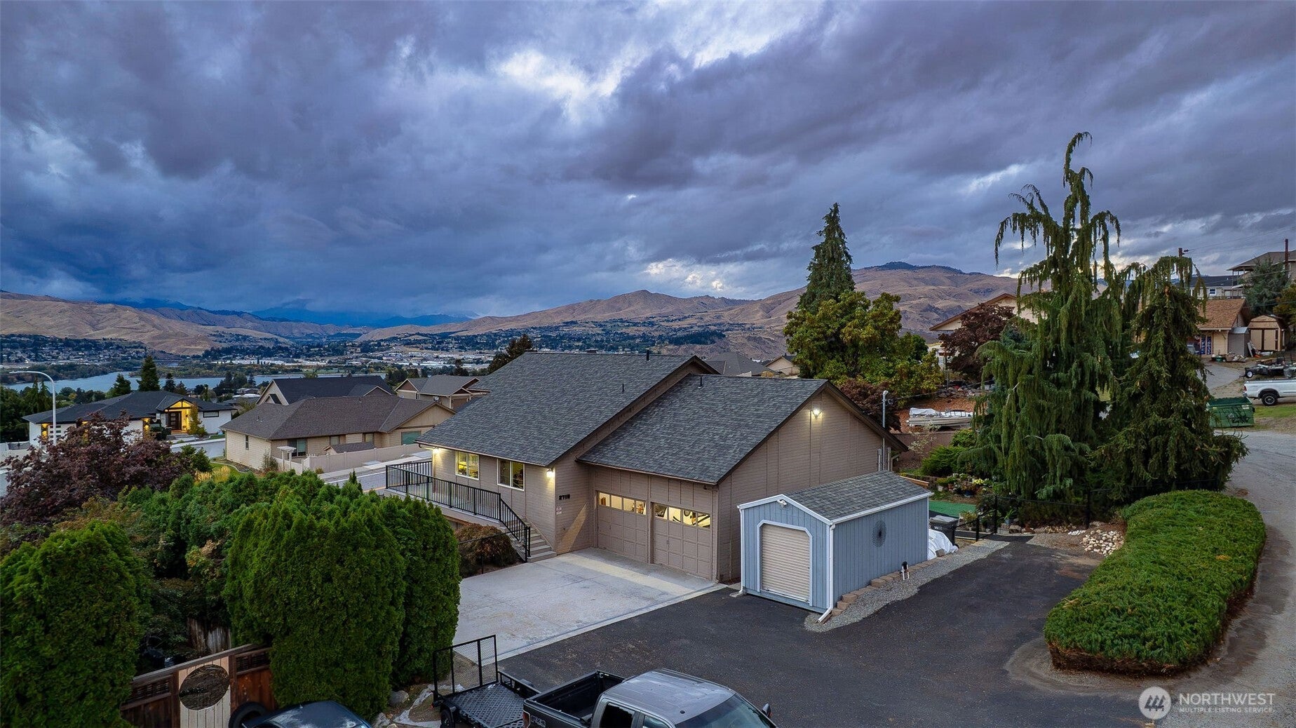
For those seeking a turn-key home with a nicely designed, generous 4,096 sq ft of living space - this is a must-see!! This home sits in a fully-developed neighborhood with river and mountain views that are guaranteed to remain the same, all in a peaceful East Wenatchee location. Nighttime Wenatchee lights twinkle and striking sunsets over the Cascade foothills are mesmerizing; plan to enjoy the annual 4th of July fireworks show from your own deck! This spacious home has 4 beds, 4 baths + dedicated office, which includes a bright, spacious daylight basement finished with a second kitchen, second laundry, and indoor shop area to serve your needs for multi-generational living, supplemental rental income, or a home-based business! The exterior doors from the lower level open to a covered patio, which connects to a paved, terraced path to a fully-paved driveway. This special home also boasts two primary suites, dedicated office, multiple decks (all surfaced with composite decking), enclosed garden, ADA access, and a newer hot tub! RV parking & a large detached outbuilding w/power and rollup door completes this excellent package. So many options for this home and property and NO HOA to worry about! YOU MUST SEE THIS UNIQUE OPPORTUNITY FOR YOURSELF TO BELIEVE IT! Take advantage of low pre-election pricing & make an offer before the window closes on this deal. A pending purchase contingency=extra Seller motivation!! This welcoming oasis is ready to become your HOME for the Holidays!

Save
Ask
Tour
Hide
Share
Listing Snapshot
Price 
$785,000
Days On Site 
36 Days
Bedrooms 
4
Inside Area (SqFt) 
4,096 sqft
Total Baths 
4
Full Baths 
1
Partial Baths 
3
Lot Size 
0.25 Acres
Year Built 
1980
MLS Number 
2590576
Status 
Active
Property Tax 
$5,999
HOA/Condo/Coop Fees 
N/A
Sq Ft Source 
N/A
Friends & Family
React
Invite
Recent Activity
2 weeks agoListing updated with changes from the MLS
a month agoStatus changed to Active
a month agoListing first seen on site
General Features
Acres 
0.25
Attached Garage 
Yes
Direction Faces 
West
Garage 
Yes
Land Lease 
No
Levels 
One and One Half
Parking 
DrivewayOff StreetAttachedRV Access/Parking
Parking Spaces 
8
Property Sub Type 
Single Family Residence
SqFt Total 
4096
Utilities 
Cable AvailableSewer Connected
Water Source 
Public
Zoning 
11 - SFR
Interior Features
Appliances 
DishwasherDryerRefrigeratorDisposalElectric Water HeaterWasherWater Heater
Basement 
DaylightFinished
Cooling 
Ceiling Fan(s)Central Air
Fireplace 
Yes
Fireplace Features 
Wood Burning
Fireplaces 
1
Flooring 
ConcreteVinylCarpet
Heating 
ElectricWoodForced Air
Interior 
Walk-In Closet(s)Ceiling Fan(s)Vaulted Ceiling(s)
Main Level Bedrooms 
2
Spa 
Yes
Window Features 
Skylight(s)
Bathroom Full 
Description - Attached to main-level Primary
Bathroom Three Quarter 
Description - Fully updated
Bedroom 
Description - Large closet, legal egress
Bonus Room 
Description - Large secure storage room
Den 
Description - Mountain view, closet
Dining Room 
Description - Centrally located
Entry Hall 
Family Room 
Description - Bright, spacious
Great Room 
Description - Mountain view, brick fireplace
Kitchen 
Description - Kitchenette, matching Dining
Master Bedroom 
Description - RIVER VIEW, balcony, bathroom
Rec Room 
Description - Hobby Shop, office
Utility Room 
Description - 2nd Laundry, Storage
Save
Ask
Tour
Hide
Share
Exterior Features
Construction Details 
Brick
Exterior 
Garden
Fencing 
Fenced
Lot Features 
LevelCorner LotPaved
Other Structures 
Outbuilding
Patio And Porch 
DeckPatio
Roof 
Composition
Spa 
Yes
View 
Mountain(s)RiverSee Remarks
Waterview 
Mountain(s)RiverSee Remarks
Windows/Doors 
Skylight(s)
Community Features
Accessibility Features 
Accessible EntranceAccessible Approach with RampAccessible BedroomAccessible Central Living AreaAccessible KitchenAccessible Full Bath
MLS Area 
970 - East Wenatchee
School District 
Eastmont
Financing Terms Available 
CashConventionalFHAVA Loan
Building Access 
Main
Schools
School District
Eastmont
Elementary School
Cascade Elem
Middle School
Eastmont Jnr High
High School
Eastmont Snr High
Courtesy of NWMLS
Listing Broker: RE/MAX Advantage; dale@dalechapmanre.com; Dale Chapman; (509) 387-3731


Listing information is provided by Participants of the Northwest MLS. IDX information is provided exclusively for personal, non-commercial use, and may not be used for any purpose other than to identify prospective properties consumers may be interested in purchasing. Information is deemed reliable but not guaranteed. Copyright 2026, Northwest MLS.
All data is obtained from various sources and may not have been verified by the broker or MLS Grid. Supplied open house information is subject to change without notice. All information should be independently reviewed and verified for accuracy. Properties may or may not be listed by the office/agent presenting the information.
Last checked: 2026-11-07 11:56 AM PST

Neighborhood & Commute
Source: Walkscore
Powered by Showcase IDX, a Constellation1 Company
Save
Ask
Tour
Hide
Share

Door’s Open, Let’s Chat

Whether buying or selling, your real estate needs are unique. As your local expert, I'm here to guide you. Contact me today.

Contact Me

Footer

Coldwell Banker company logo André Peters logo

André PetersBroker - Wenatchee Luxury HomesKnowledgeable, Dedicated, Trustworthy...You Deserve the Best!

(509) 387-0174|Contact André

DMCA Notice   •  sitemap   •   admin   •   ©2026 All Rights Reserved  •  Real Estate Website Design opens in new window by IDXCentral.com