• Skip to primary navigation
  • Skip to main content
  • Skip to footer
Coldwell Banker logo
André Peters
(509) 387-0174 | Login / Register
  • Search
    • Search All Listings
    • Featured Listings
    • New Listing Alerts
  • Neighborhoods
  • About
    • About Me
    • Testimonials
  • Contact
  • Home
  • Search
    • Search All Listings
    • Featured Listings
    • New Listing Alerts
  • Neighborhoods
  • Buyers
  • Sellers
  • Blog
  • About
    • About Me
    • Testimonials
  • Contact
Search
Dashboard
Listings
Searches
Sign in / Sign up
Save
Ask
Tour
Hide
Share
$996,000
84 Days On Site

101 Tibbets View Lane
Cashmere, WA 98815

For Sale|Single Family Residence|Active
3
Beds
4
Total Baths
2
Full Baths
2
Partial Baths
2,438
SqFt
$409
/SqFt
2013
Built
Cumulative Days On Market:
84
Subdivision:
Cashmere
County:
Chelan
Courtesy of NWMLS
Listing Broker: N C W Realty; patti@ncwrealtyinc.com; Patti Davis; (509) 670-4690
Call Now: (509) 387-0174
Is this the listing for you? We can help make it yours.
(509) 387-0174
101 Tibbets View Lane101 Tibbets View Lane101 Tibbets View Lane101 Tibbets View Lane
Save
Ask
Tour
Hide
Share

Mortgage Calculator

Monthly Payment (Est.)

Enter an interest rate to see your estimated monthly payment.
Calculator powered by Showcase IDX, a Constellation1 Company. Copyright ©2026 Information is deemed reliable but not guaranteed.
Photos
Map
Nearby Listings
Virtual Tour

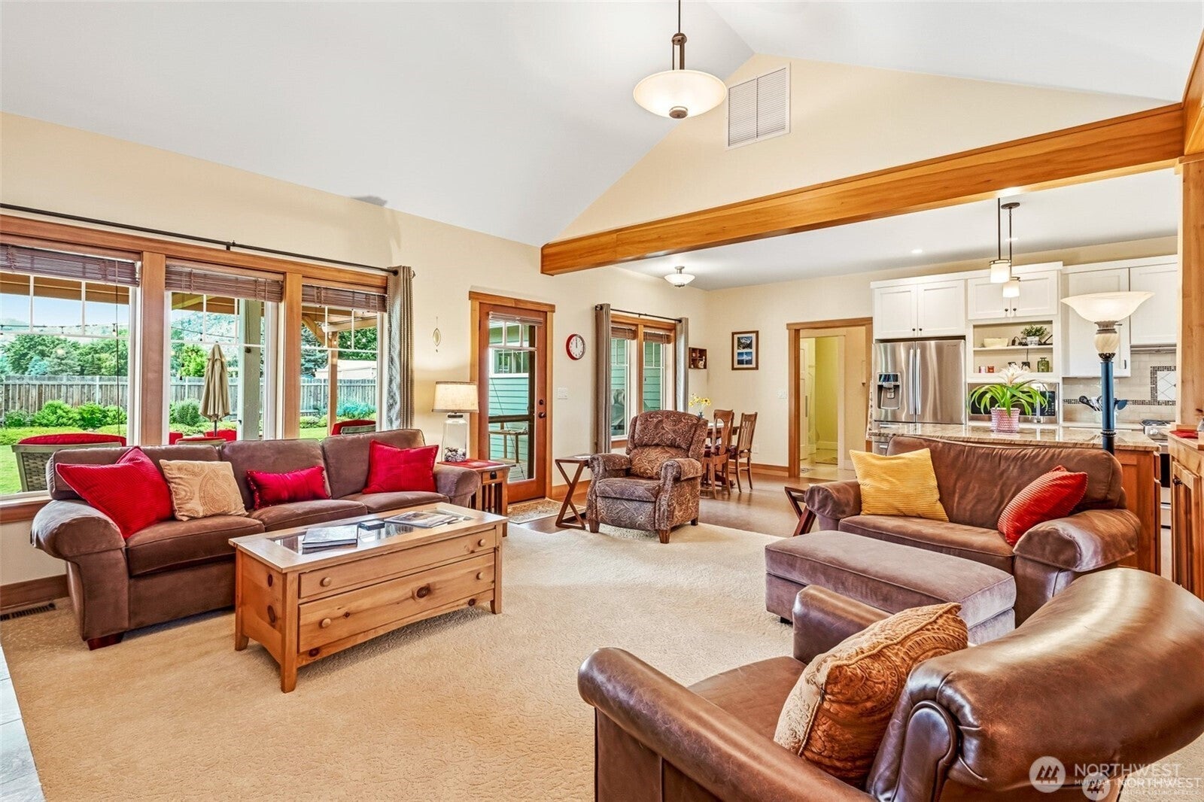
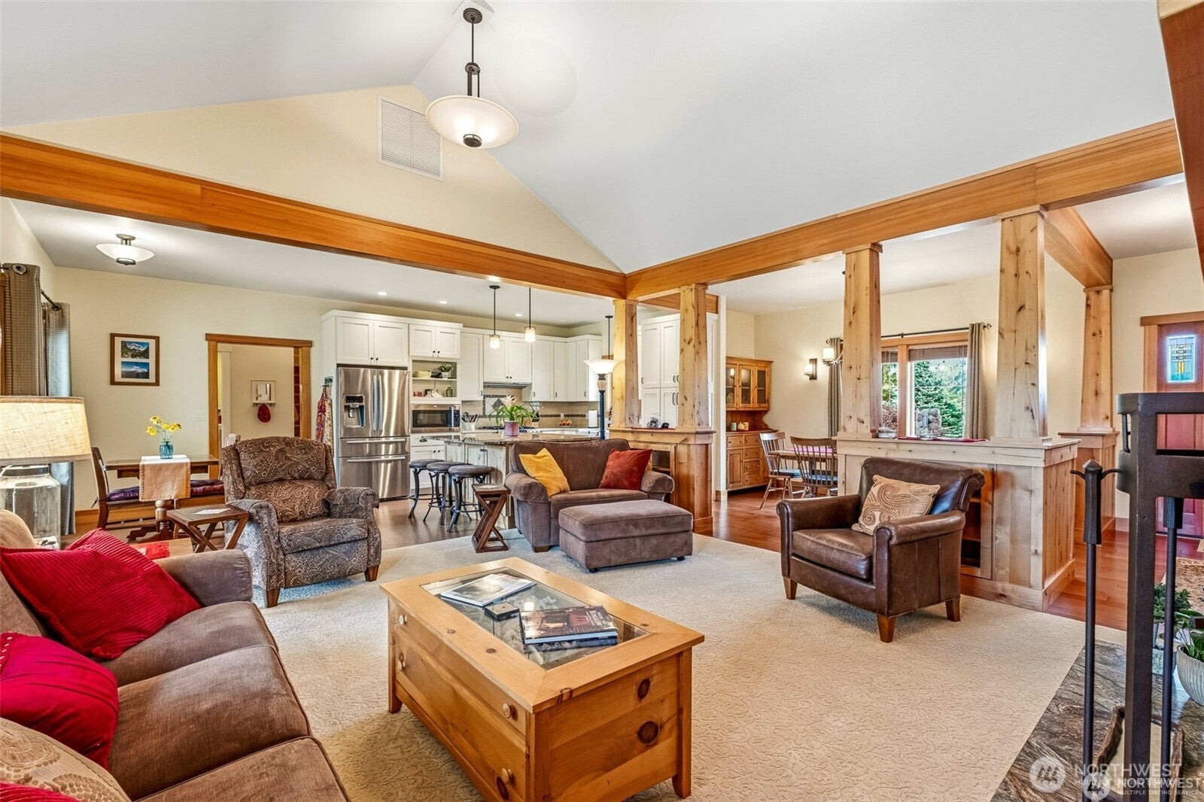
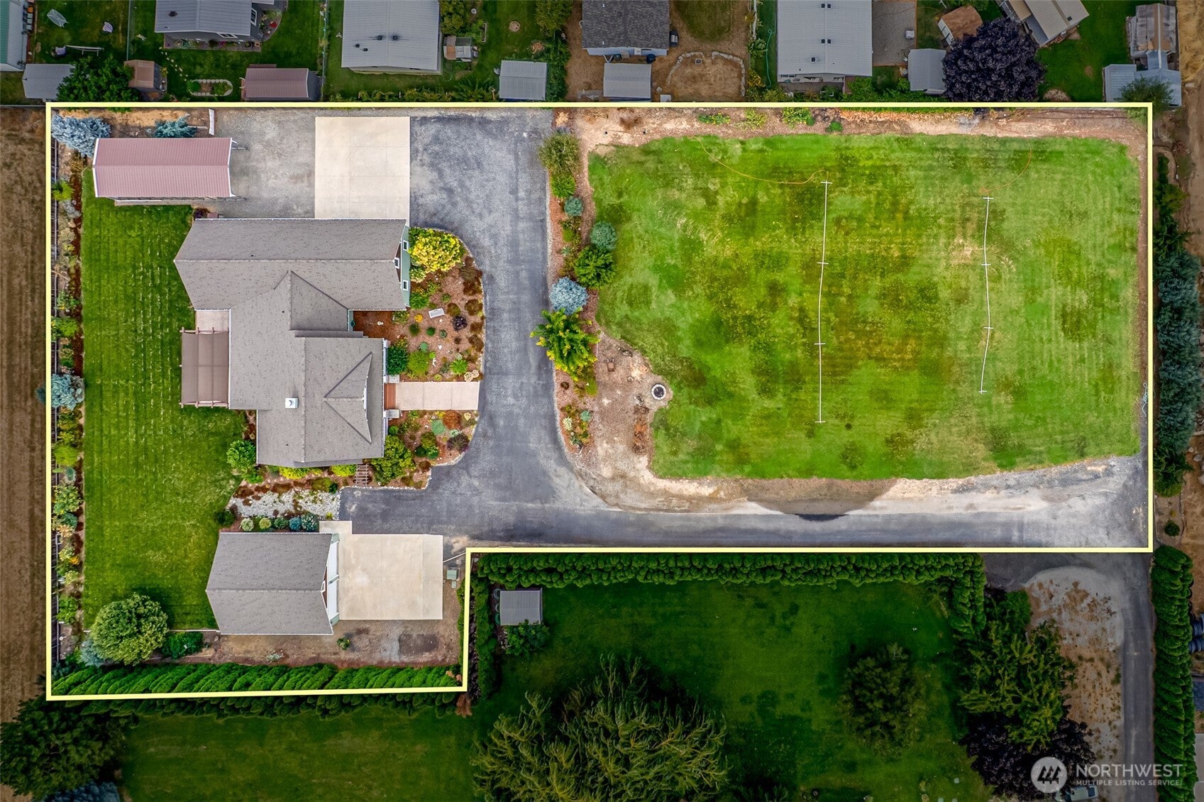
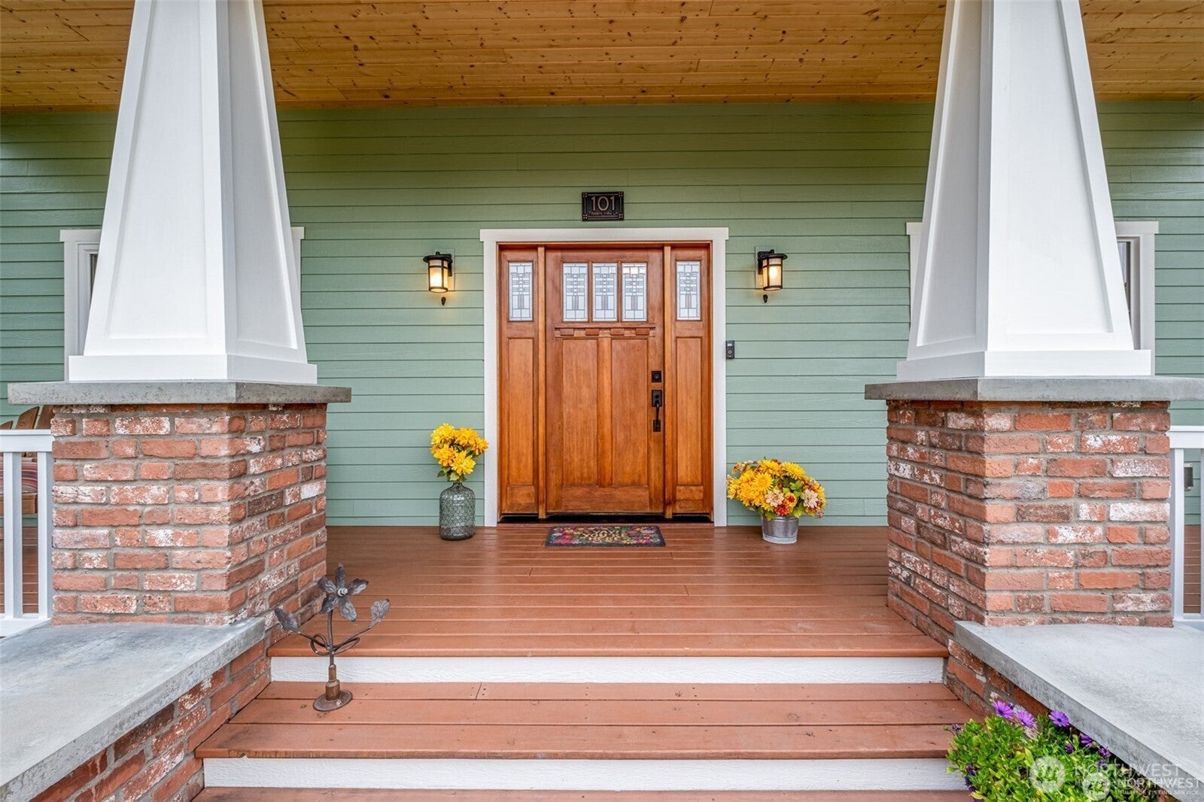
Welcome to 101 Tibbets View Ln. This home plus the adjoining .49 acre lot now included equals 1.10 acre. Inspired by the English Arts and Crafts movement, the Craftsman style home is an American Classic. You will be greeted by a fully covered front porch with tapered columns and a beautiful custom front door. Inside you will find an open floor plan featuring a Knotty Alder trimmed, marbled fireplace, big windows with mountain views, engineered hardwood flooring with Knotty Alder and wood trim in the living room. The kitchen features granite and quartzite counters and Marmoleum flooring and a wine frig. The dining room is just a few steps away for easy meals or entertaining. The primary bathroom is "spa like" with double sinks, oversized jetted tub and a separate glass enclosed shower. Adjoining the primary is a walk-in closet and built in storage. Two additional bedrooms, another full bathroom and a half bathroom plus the laundry room are all located on the main level. A large family room plus an additional bonus room and a 3/4 bathroom make up the second floor with so many possibilities for an office, craft room or ? This property has so many great features including an attached double garage, a covered RV storage with 50 Amp service, a big shop with 30 Amp service and upper storage, a 12 station sprinkler system, berry bushes, a covered patio and a beautiful Cottage Garden.

Save
Ask
Tour
Hide
Share
Listing Snapshot
Price 
$996,000
Days On Site 
84 Days
Bedrooms 
3
Inside Area (SqFt) 
2,438 sqft
Total Baths 
4
Full Baths 
2
Partial Baths 
2
Lot Size 
1.1 Acres
Year Built 
2013
MLS Number 
2569838
Status 
Active
Property Tax 
$8,301
HOA/Condo/Coop Fees 
N/A
Sq Ft Source 
N/A
Friends & Family
React
Invite
Recent Activity
a week agoListing updated with changes from the MLS
2 weeks agoPrice changed to $996,000
3 months agoStatus changed to Active
3 months agoListing first seen on site
General Features
Acres 
1.1
Attached Garage 
Yes
Direction Faces 
East
Garage 
Yes
Land Lease 
No
Levels 
One and One Half
Parking 
DrivewayAttachedDetachedRV Access/Parking
Parking Spaces 
4
Property Sub Type 
Single Family Residence
Sewer 
Septic Tank
SqFt Total 
2438
Style 
Craftsman
Utilities 
Cable Available
Water Source 
Shared Well
Zoning 
SFR
Interior Features
Appliances 
DishwasherDryerMicrowaveRefrigeratorDisposalElectric Water HeaterWasherWater Heater
Basement 
None
Cooling 
Heat Pump
Fireplace 
Yes
Fireplace Features 
Wood Burning
Fireplaces 
1
Flooring 
See Remarks
Heating 
ElectricHeat Pump
Interior 
Walk-In Closet(s)Vaulted Ceiling(s)
Main Level Bedrooms 
3
Bathroom Full 
Level - Main
Bathroom Half 
Level - Main
Bathroom Three Quarter 
Bedroom 
Level - Main
Bonus Room 
Description - Office, crafts ?
Dining Room 
Level - Main
Family Room 
Description - Spacious
Kitchen 
Level - MainDescription - Granite & Quartzite counters
Living Room 
Level - MainDescription - Beautiful fireplace
Master Bedroom 
Level - Main
Save
Ask
Tour
Hide
Share
Exterior Features
Construction Details 
Cement SidingBrick
Fencing 
Partial
Lot Features 
Level
Patio And Porch 
Patio
Roof 
Composition
View 
Mountain(s)Territorial
Waterview 
Mountain(s)Territorial
Community Features
Accessibility Features 
Therapeutic Whirlpool
MLS Area 
963 - Cashmere
School District 
Cashmere
Financing Terms Available 
CashConventional
Schools
School District
Cashmere
Elementary School
Vale Elem
Middle School
Cashmere Mid
High School
Cashmere High
Courtesy of NWMLS
Listing Broker: N C W Realty; patti@ncwrealtyinc.com; Patti Davis; (509) 670-4690


Listing information is provided by Participants of the Northwest MLS. IDX information is provided exclusively for personal, non-commercial use, and may not be used for any purpose other than to identify prospective properties consumers may be interested in purchasing. Information is deemed reliable but not guaranteed. Copyright 2026, Northwest MLS.
All data is obtained from various sources and may not have been verified by the broker or MLS Grid. Supplied open house information is subject to change without notice. All information should be independently reviewed and verified for accuracy. Properties may or may not be listed by the office/agent presenting the information.
Last checked: 2026-11-06 10:23 AM PST

Neighborhood & Commute
Source: Walkscore
Powered by Showcase IDX, a Constellation1 Company
Save
Ask
Tour
Hide
Share

Door’s Open, Let’s Chat

Whether buying or selling, your real estate needs are unique. As your local expert, I'm here to guide you. Contact me today.

Contact Me

Footer

Coldwell Banker company logo André Peters logo

André PetersBroker - Wenatchee Luxury HomesKnowledgeable, Dedicated, Trustworthy...You Deserve the Best!

(509) 387-0174|Contact André

DMCA Notice   •  sitemap   •   admin   •   ©2026 All Rights Reserved  •  Real Estate Website Design opens in new window by IDXCentral.com