• Skip to primary navigation
  • Skip to main content
  • Skip to footer
Coldwell Banker logo
André Peters
(509) 387-0174 | Login / Register
  • Search
    • Search All Listings
    • Featured Listings
    • New Listing Alerts
  • Neighborhoods
  • About
    • About Me
    • Testimonials
  • Contact
  • Home
  • Search
    • Search All Listings
    • Featured Listings
    • New Listing Alerts
  • Neighborhoods
  • Buyers
  • Sellers
  • Blog
  • About
    • About Me
    • Testimonials
  • Contact
Search
Dashboard
Listings
Searches
Sign in / Sign up
Save
Ask
Tour
Hide
Share
$899,000
249 Days On Site

857 S Lamplight Lane
East Wenatchee, WA 98802

For Sale|Single Family Residence|Contingent
4
Beds
3
Total Baths
2
Full Baths
1
Partial Bath
3,858
SqFt
$233
/SqFt
2019
Built
Cumulative Days On Market:
224
Subdivision:
East Wenatchee
County:
Douglas
Courtesy of NWMLS
Listing Broker: Laura Mounter Real Estate; danny@lauramounter.com; Danny Zavala; (509) 630-6366
Call Now: (509) 387-0174
Is this the listing for you? We can help make it yours.
(509) 387-0174
857 S Lamplight Lane857 S Lamplight Lane857 S Lamplight Lane857 S Lamplight Lane
Save
Ask
Tour
Hide
Share

Mortgage Calculator

Monthly Payment (Est.)

Enter an interest rate to see your estimated monthly payment.
Calculator powered by Showcase IDX, a Constellation1 Company. Copyright ©2026 Information is deemed reliable but not guaranteed.
Photos
Map
Nearby Listings
Virtual Tour

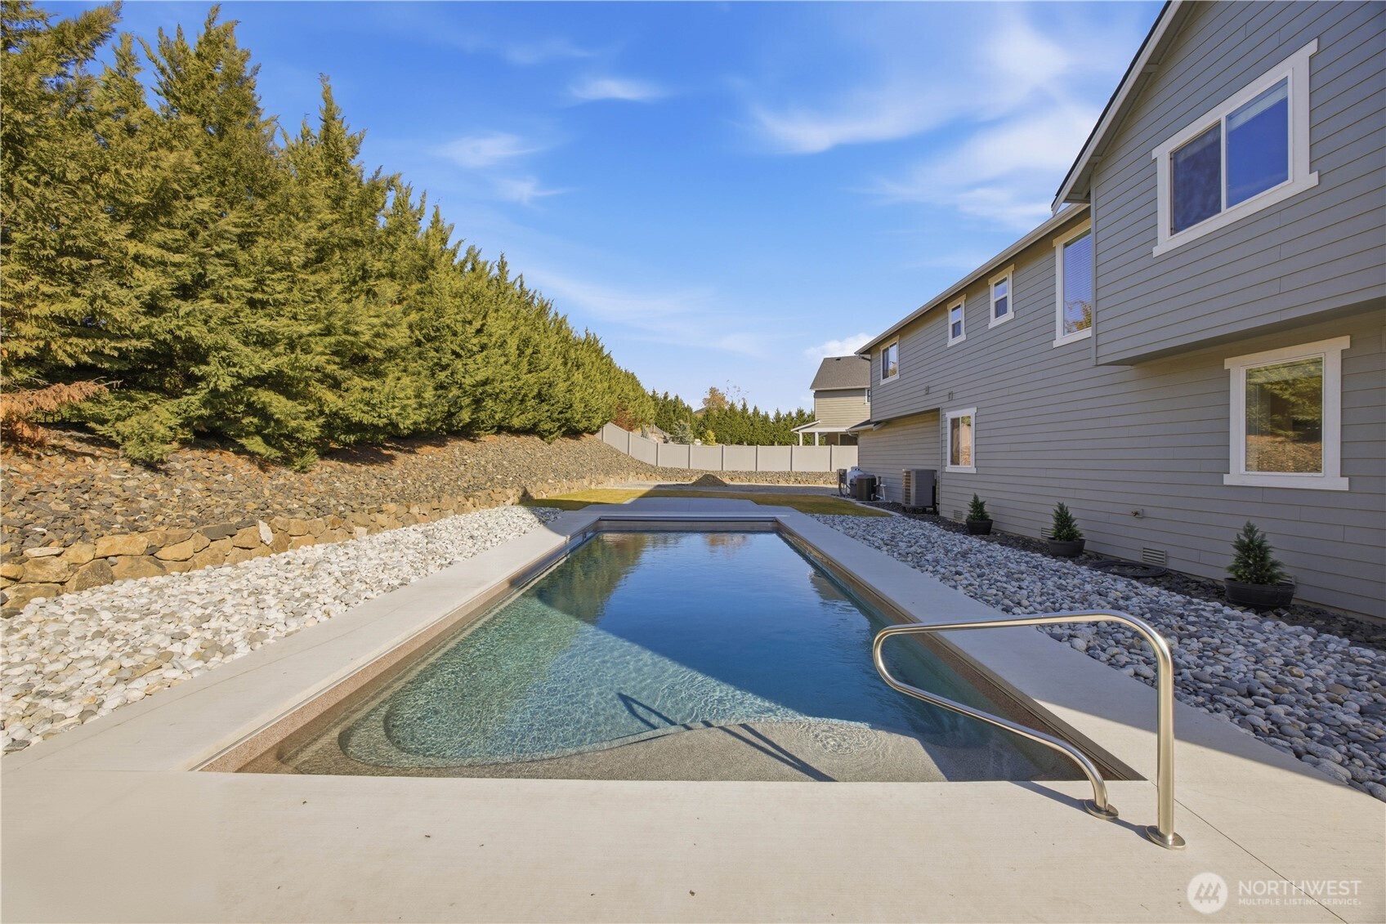
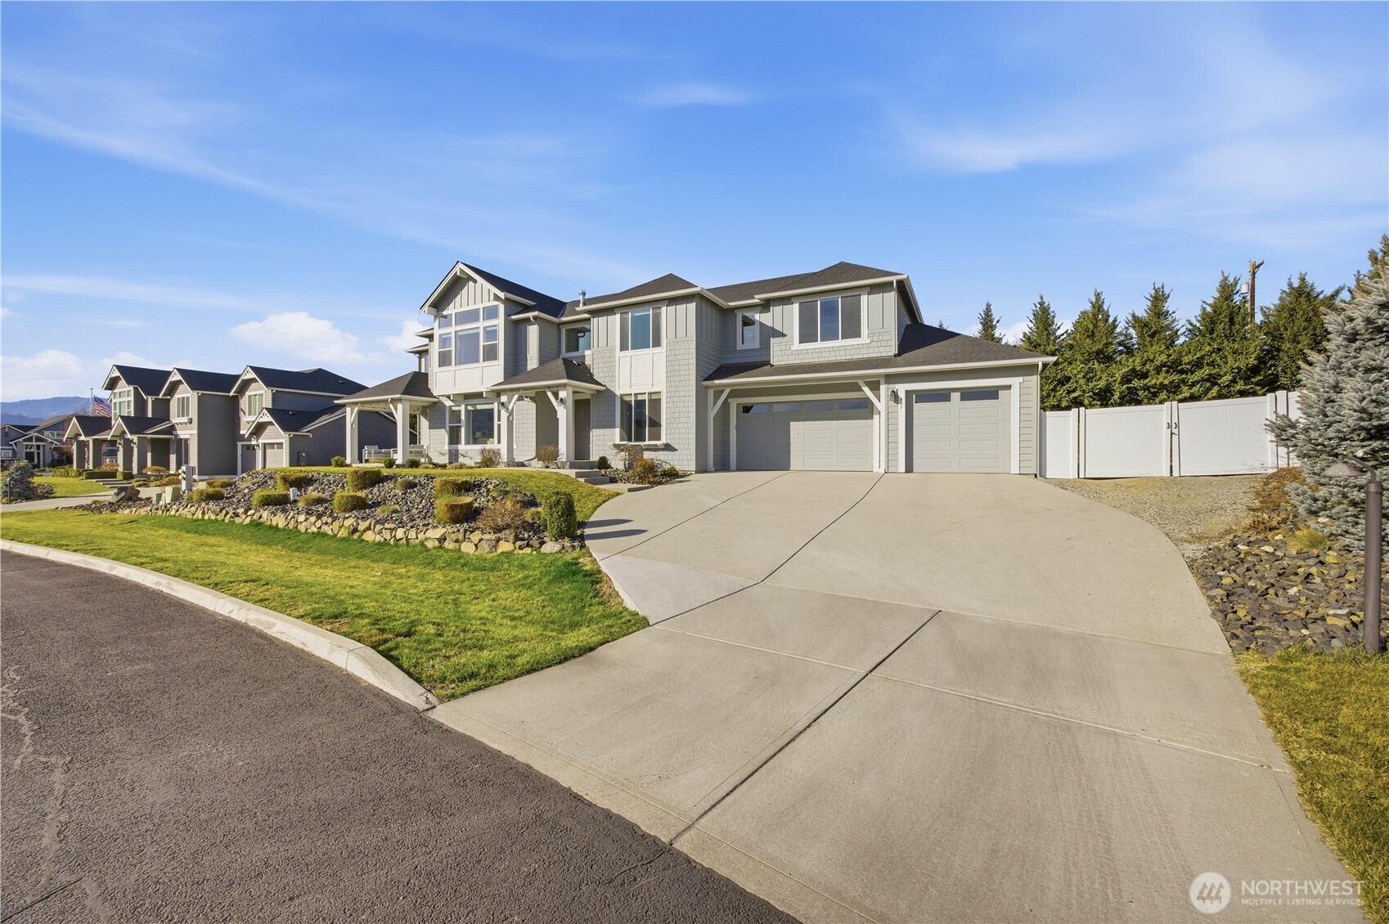
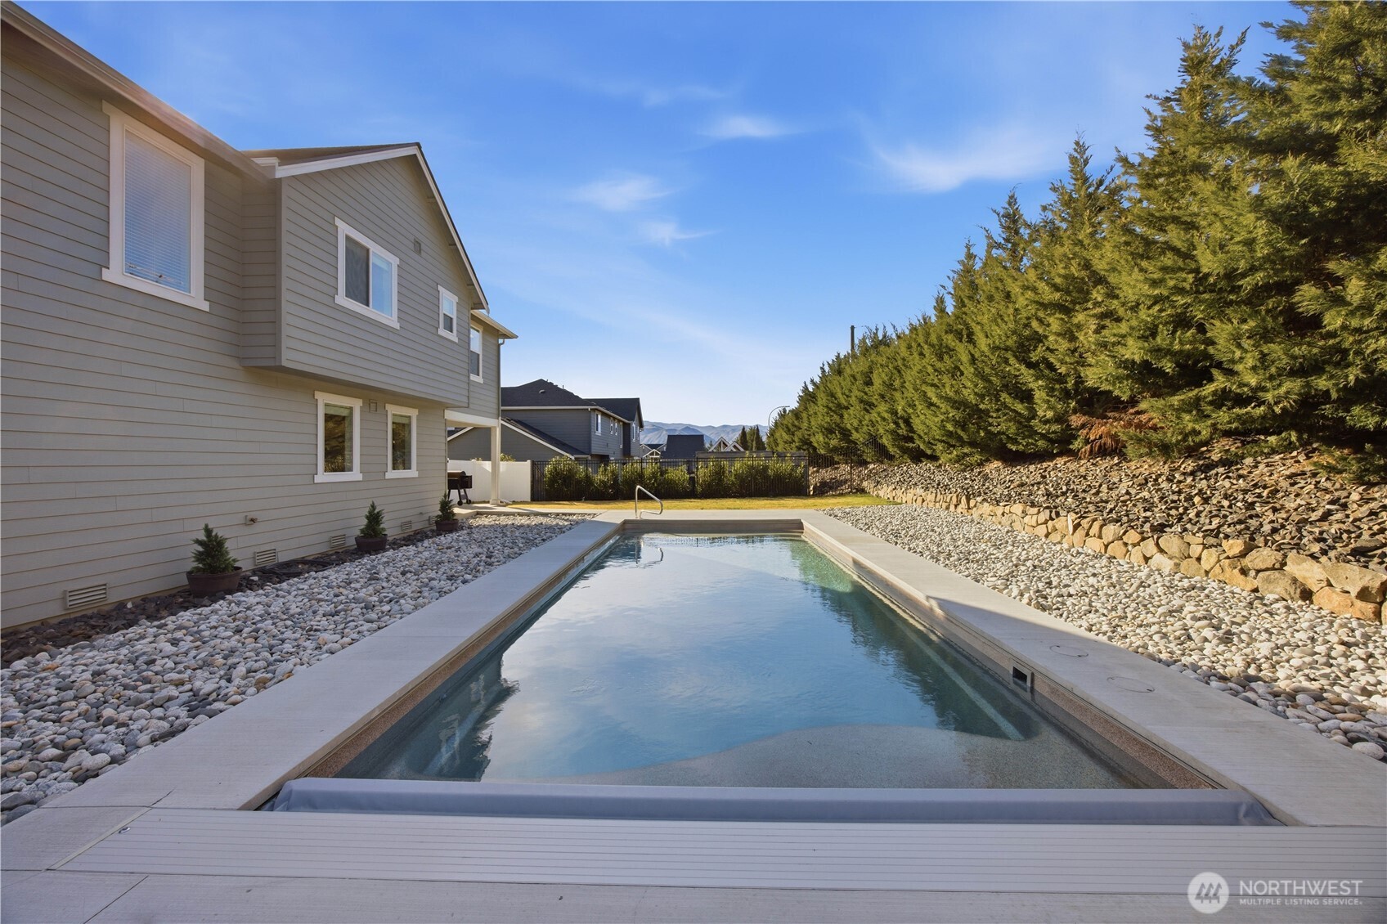
BEST & FINAL OFFER OPPORTUNITY - CALL FOR DETAILS! Your 4-season retreat under $1M, 857 Lamplight located at The Braeburn Reserve - a gated, boutique community! This stunning 2-story, 3,858 sf home built in 2019 offers 4 bds + office, 2.75 ba, 3-car garage, .39-acre lot, & newly installed high end fiberglass pool! The grand foyer welcomes you w/ soaring ceilings & custom wainscoting as you make way to chef’s kitchen w/ custom cabinetry, quartz counters, double oven, gas range, & walk-in pantry w/ abundant storage. Open floor plan features great room gas fireplace, expansive picture windows & sweeping territorial vistas. Dining room flows seamlessly to four-season patio, ideal for al fresco dining & sunset viewing. From the garage, a well-designed mudroom catches everything life brings, complemented by a convenient half bath. Unwind in your resort style primary retreat w/ floor-to-ceiling windows offering private lounge, spa-inspired 5-piece bath, & spacious walk-in closet. 3 additional beds, full bath,& laundry room complete the upstairs along with a secondary living/media room. Step outside and enjoy effortless indoor/outdoor living with a resort-style heated pool, auto cover, ambient lighting and expansive poolside patio to capture long summer days and captivating views of the foothills. Additional highlights include boat/RV parking, irrigation water, auto sprinklers, & xeriscape landscaping creating a true oasis - Let's savor poolside summers this season!

Save
Ask
Tour
Hide
Share
Listing Snapshot
Price 
$899,000
Days On Site 
249 Days
Bedrooms 
4
Inside Area (SqFt) 
3,858 sqft
Total Baths 
3
Full Baths 
2
Partial Baths 
1
Lot Size 
0.3913 Acres
Year Built 
2019
MLS Number 
2486168
Status 
Contingent
Property Tax 
$8,738
HOA/Condo/Coop Fees 
$91.67 monthly
Sq Ft Source 
N/A
Friends & Family
React
Invite
Recent Activity
3 weeks agoListing updated with changes from the MLS
a month agoStatus changed to Active Under Contract
3 months agoPrice changed to $899,000
8 months agoListing first seen on site
General Features
Acres 
0.3913
Attached Garage 
Yes
Garage 
Yes
Land Lease 
No
Levels 
Two
Parking 
DrivewayAttachedRV Access/Parking
Parking Spaces 
7
Property Sub Type 
Single Family Residence
Security 
Security Gate
SqFt Total 
3858
Utilities 
Sewer Connected
Water Source 
Public
Zoning 
Low Residential
Interior Features
Appliances 
DishwasherDouble OvenDryerMicrowaveRefrigeratorDisposalElectric Water HeaterWasherWater Heater
Basement 
None
Cooling 
Central AirHeat Pump
Fireplace 
Yes
Fireplace Features 
Gas
Fireplaces 
1
Flooring 
Ceramic TileLaminateCarpetVinyl
Heating 
ElectricPropaneForced AirHeat Pump
Interior 
Walk-In Closet(s)PantryVaulted Ceiling(s)
Bathroom Full 
Level - Second
Bathroom Half 
Level - Main
Bedroom 
Level - Second
Den 
Level - Main
Dining Room 
Level - Main
Entry Hall 
Level - Main
Family Room 
Level - Second
Kitchen 
Level - Main
Living Room 
Level - Main
Master Bedroom 
Level - Second
Utility Room 
Level - Second
Save
Ask
Tour
Hide
Share
Exterior Features
Construction Details 
Cement Siding
Exterior 
Garden
Fencing 
FencedPartial
Lot Features 
LevelPaved
Patio And Porch 
Patio
Pool Features 
In Ground
Private Pool 
Yes
Roof 
Composition
View 
CityMountain(s)RiverTerritorial
Waterview 
CityMountain(s)RiverTerritorial
Windows/Doors 
French Doors
Community Features
Association Fee 
$1100.0
Association Fee Frequency 
Annually
Community Features 
Gated
MLS Area 
970 - East Wenatchee
School District 
Eastmont
Financing Terms Available 
CashConventional
Building Access 
Main
Schools
School District
Eastmont
Elementary School
Buyer To Verify
Middle School
Eastmont Jnr High
High School
Eastmont Snr High
Courtesy of NWMLS
Listing Broker: Laura Mounter Real Estate; danny@lauramounter.com; Danny Zavala; (509) 630-6366


Listing information is provided by Participants of the Northwest MLS. IDX information is provided exclusively for personal, non-commercial use, and may not be used for any purpose other than to identify prospective properties consumers may be interested in purchasing. Information is deemed reliable but not guaranteed. Copyright 2026, Northwest MLS.
All data is obtained from various sources and may not have been verified by the broker or MLS Grid. Supplied open house information is subject to change without notice. All information should be independently reviewed and verified for accuracy. Properties may or may not be listed by the office/agent presenting the information.
Last checked: 2026-11-07 11:56 AM PST

Neighborhood & Commute
Source: Walkscore
Powered by Showcase IDX, a Constellation1 Company
Save
Ask
Tour
Hide
Share

Door’s Open, Let’s Chat

Whether buying or selling, your real estate needs are unique. As your local expert, I'm here to guide you. Contact me today.

Contact Me

Footer

Coldwell Banker company logo André Peters logo

André PetersBroker - Wenatchee Luxury HomesKnowledgeable, Dedicated, Trustworthy...You Deserve the Best!

(509) 387-0174|Contact André

DMCA Notice   •  sitemap   •   admin   •   ©2026 All Rights Reserved  •  Real Estate Website Design opens in new window by IDXCentral.com